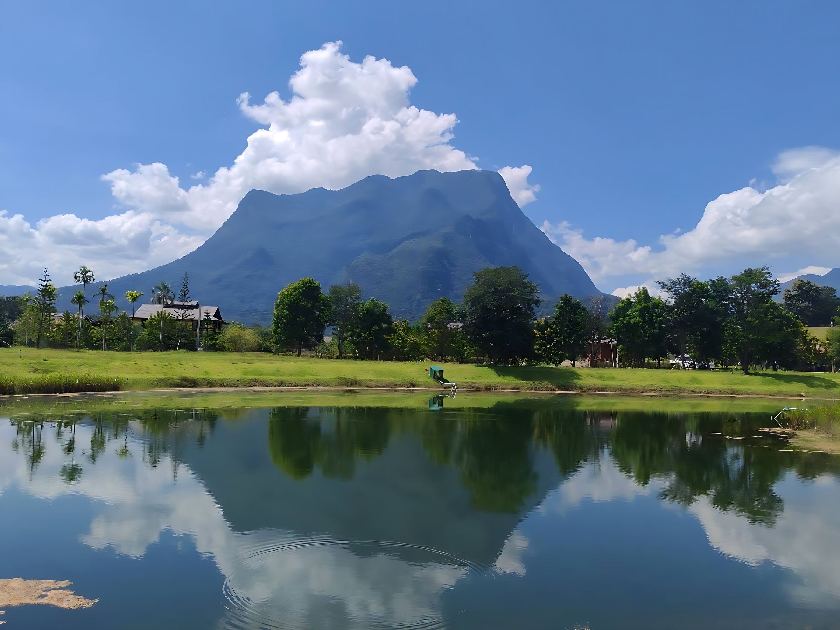
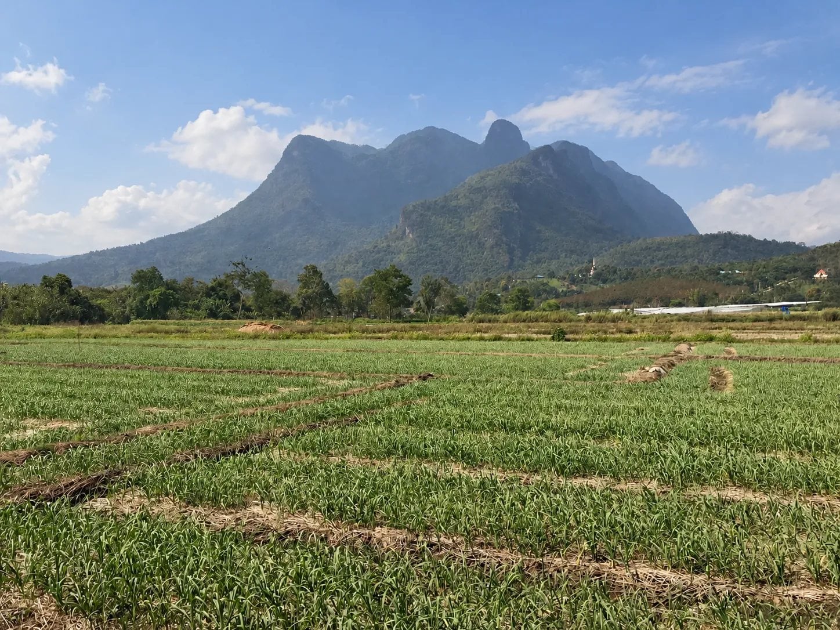
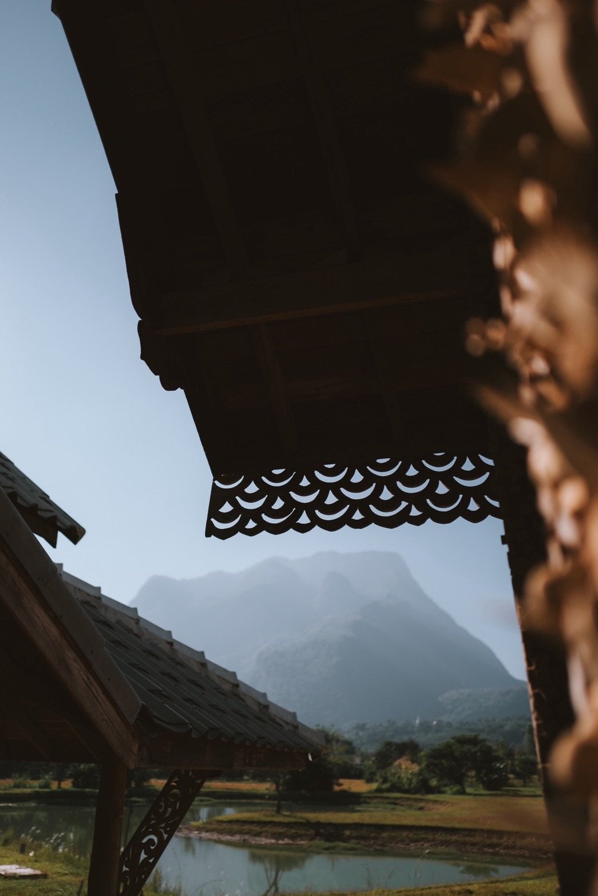
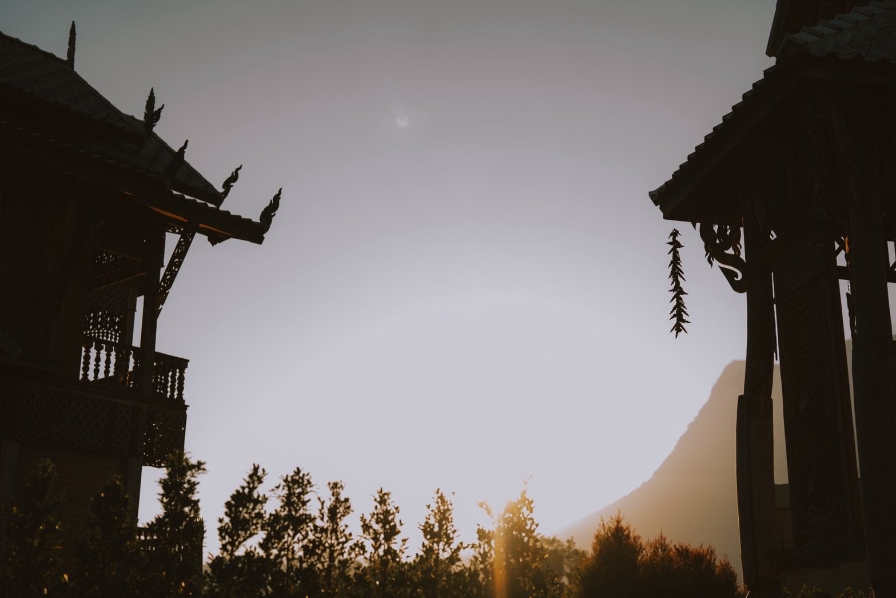
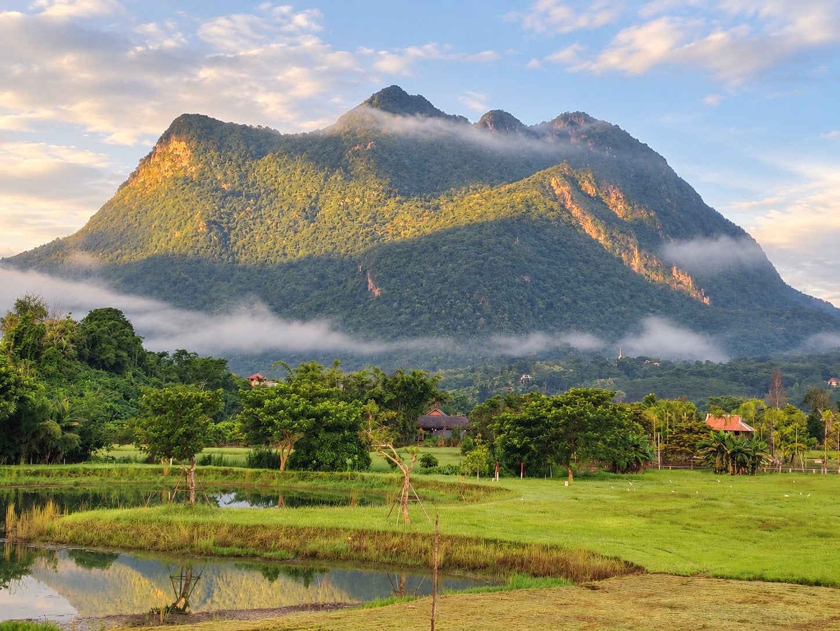
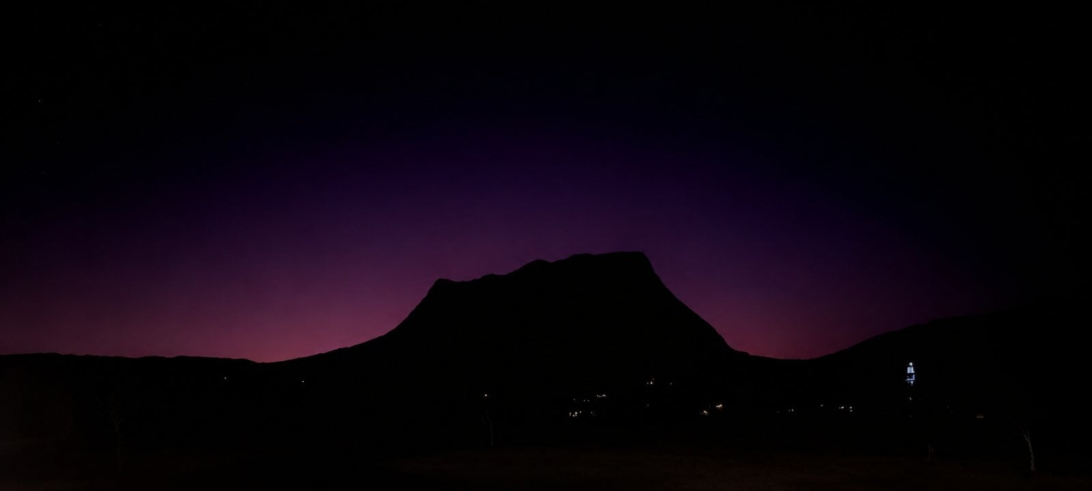
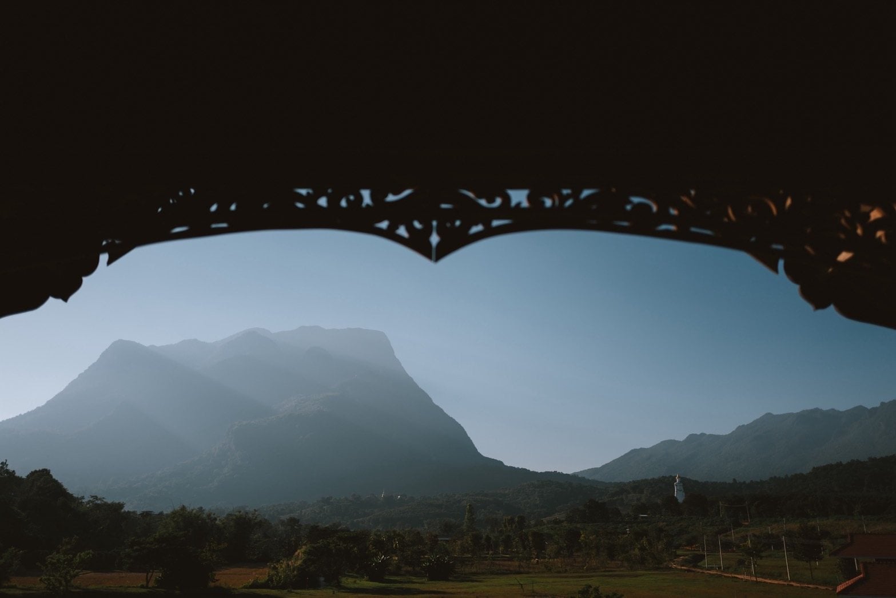
Doi Luang Chiang Dao rising above a green meadow and a still pond

/uh-chuh-lah/ • อจละ • अचल

noun • An immovable peak; a gentle shelter; a quiet sanctuary.

Scroll

OUR STORY

A Sanctuary Built for Stillness

Born from a deep reverence for Doi Luang Chiang Dao’s timeless ridge and northern Thai craftsmanship.

Our History

Achala · Chiang Dao
I

Rising from an ancient sea

Doi Luang Chiang Dao began as the floor of an ancient sea. Around 250 million years ago, layer after layer of limestone settled there, and over an unimaginably long time the land was pushed up toward the sky. That is why the mountain looks the way it does: pale, sharp cliffs and a jagged skyline you do not forget.

II

A biosphere the world protects

In 2021 UNESCO named the mountain a Biosphere Reserve, the fifth in Thailand. Up in the cooler heights grow sub-alpine plants more at home in the Himalayas and southern China, found nowhere else in the country.

III

The City of Stars

Chiang Dao means “City of Stars”. Away from the city lights, the stars are easy to see on a clear night. The clearest months are usually November to February.

Add caption/note
Founder name
Add caption/note
Founder name
Add caption/note
Founder name

TRADITIONAL THAI VILLA

The Residence & Grounds

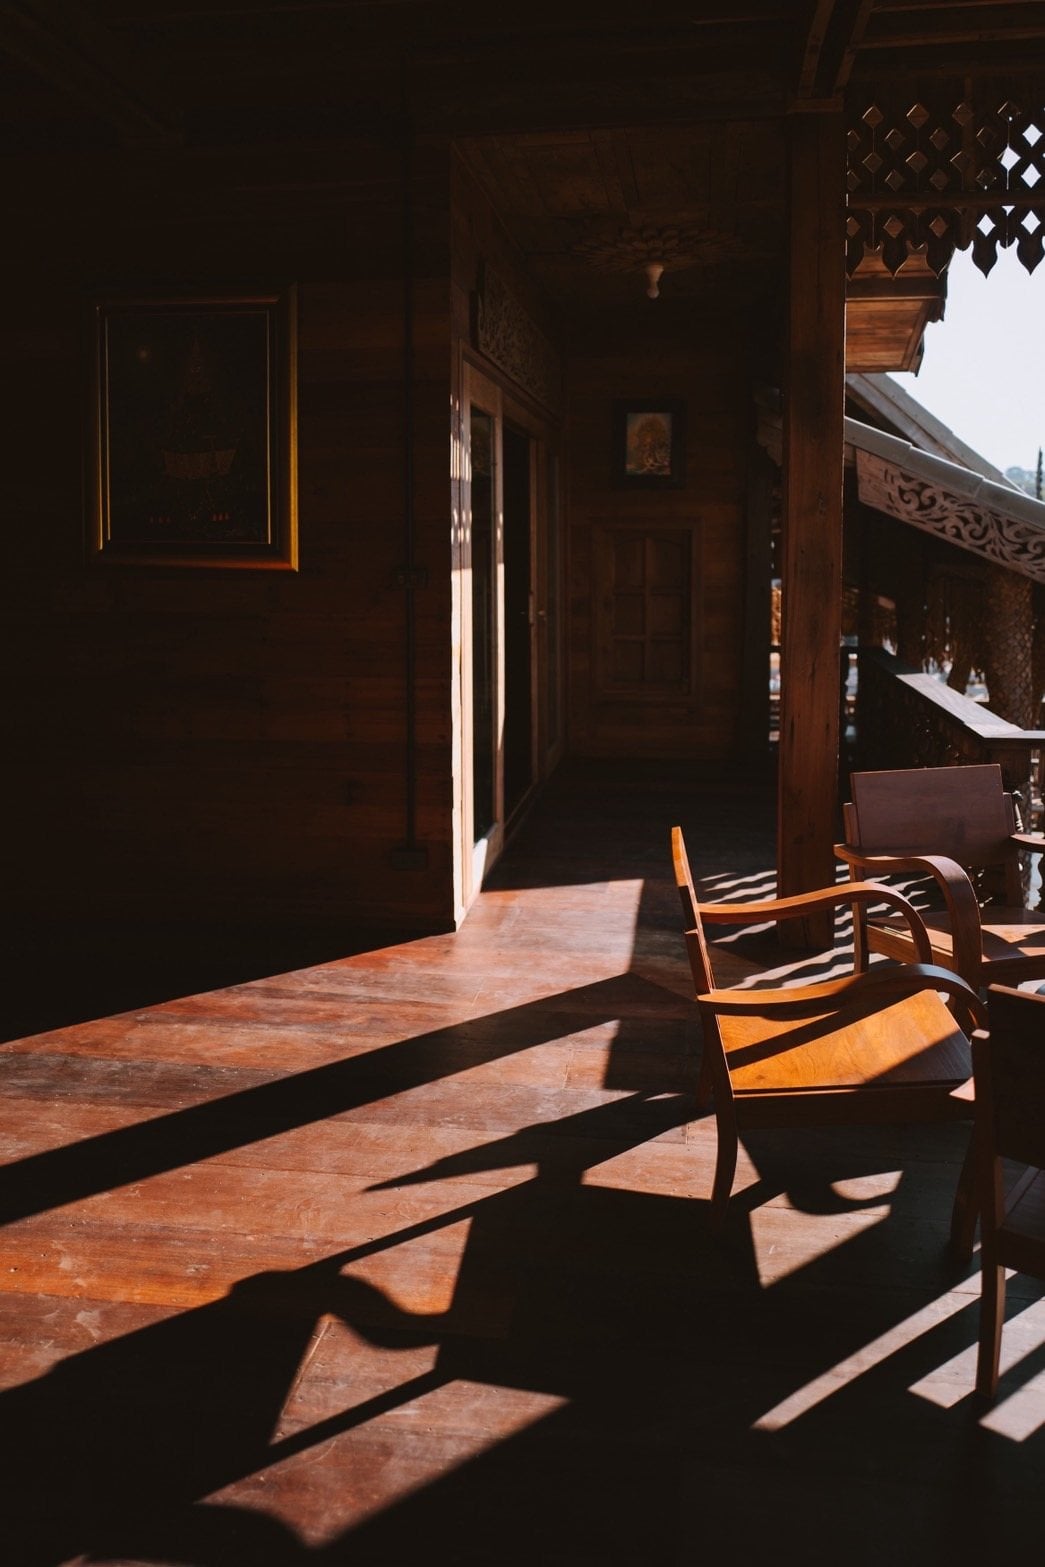
The Thai Villa: three heritage bedrooms, handcrafted teak verandas and a private dining pavilion, booked whole by one group.

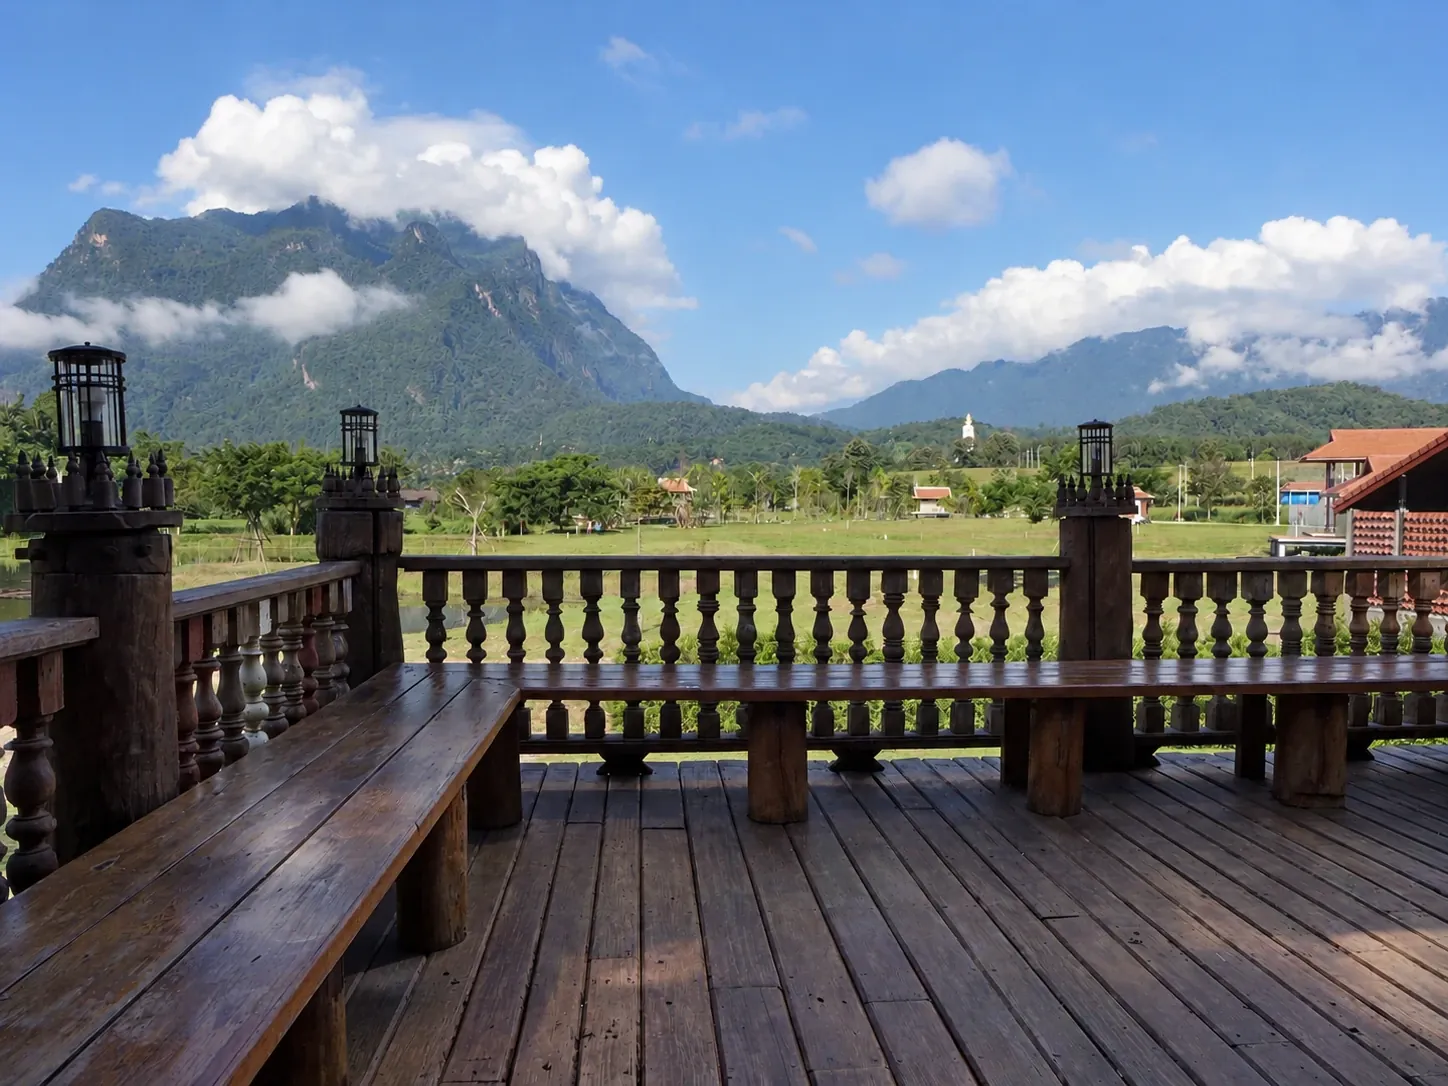
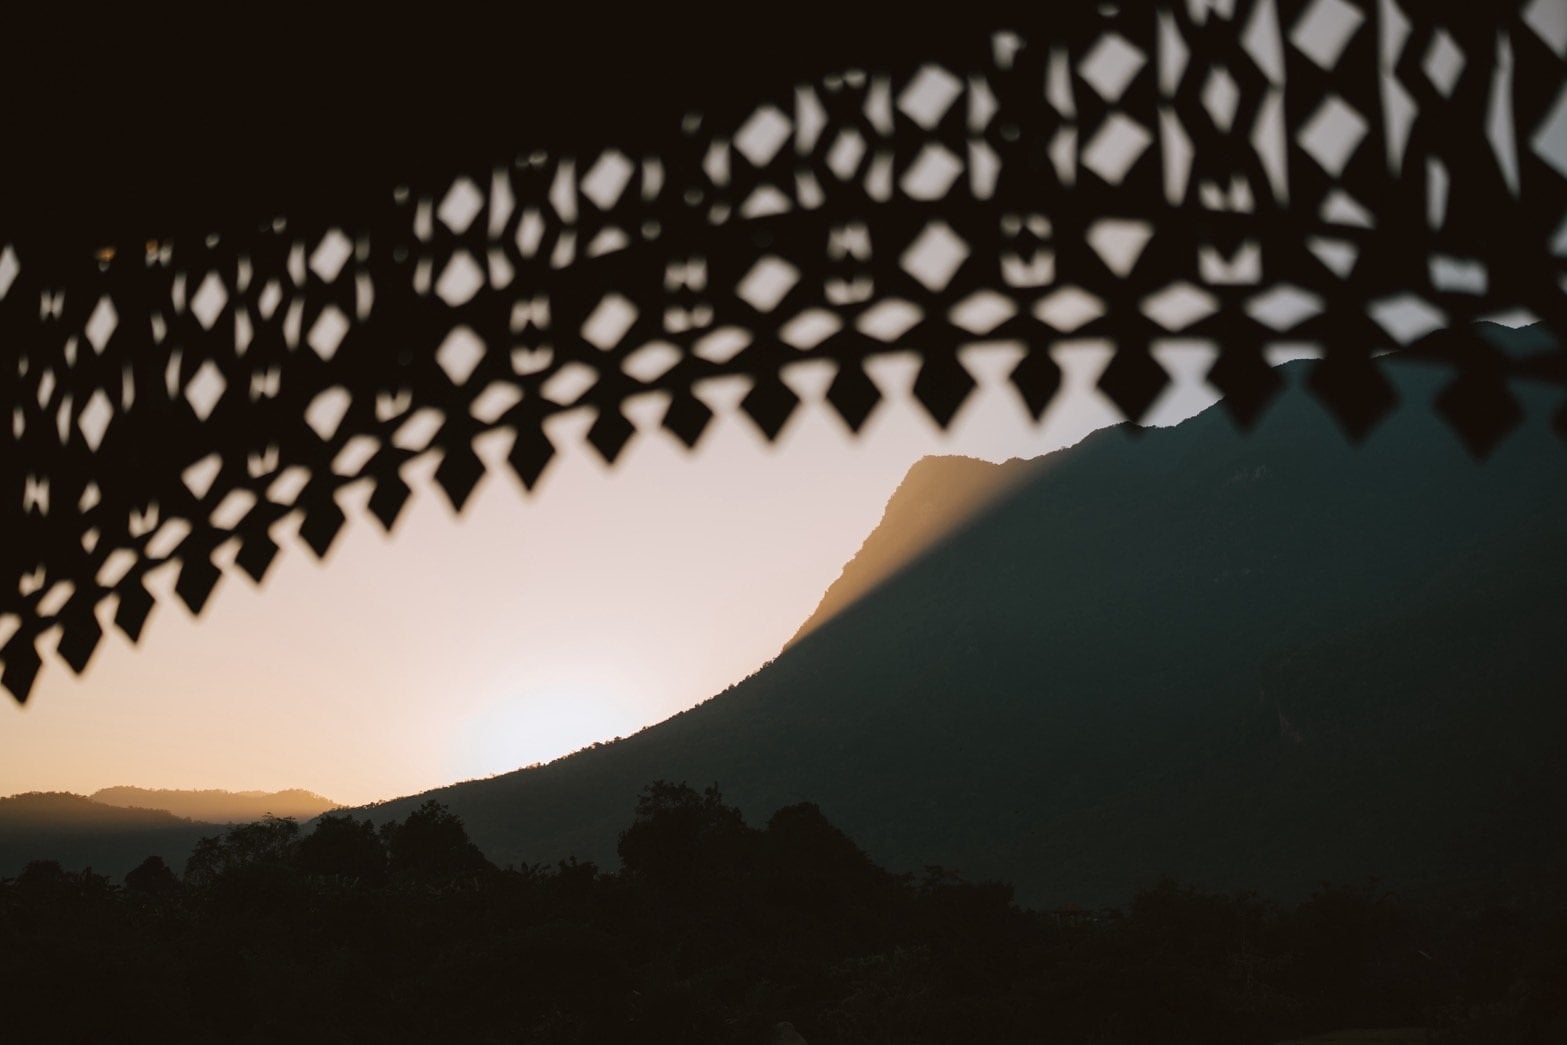
Doi Luang Chiang Dao rising above the green meadow, seen from the teak balcony with lantern posts and a built-in bench
01
NORTH-EAST FACING

Mountain Balcony & Ridge View

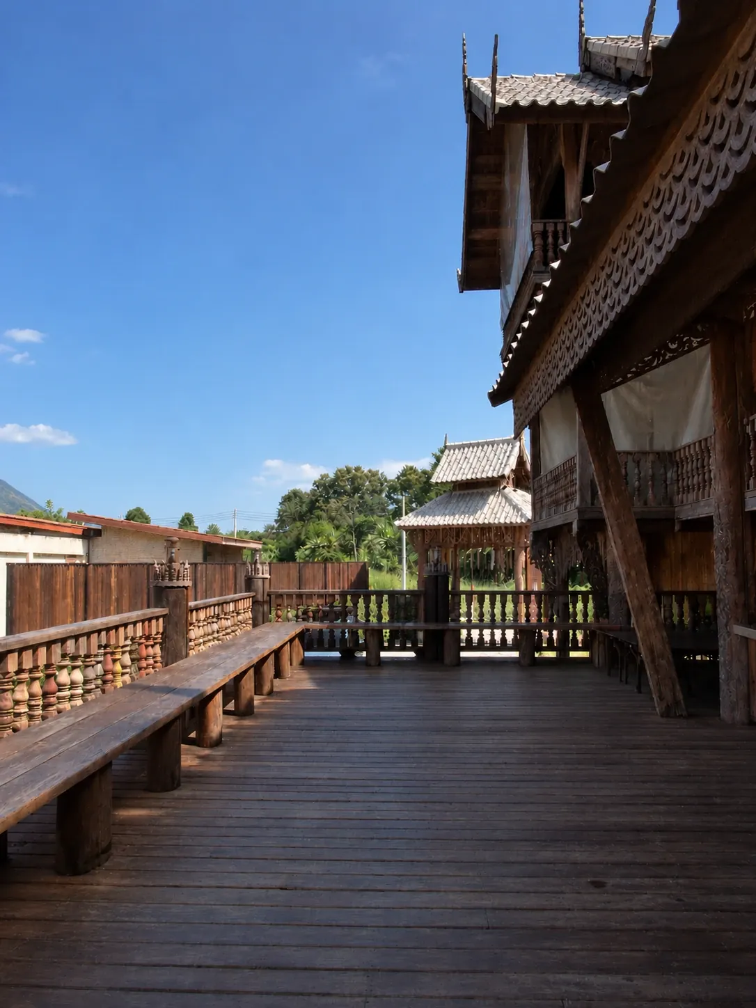
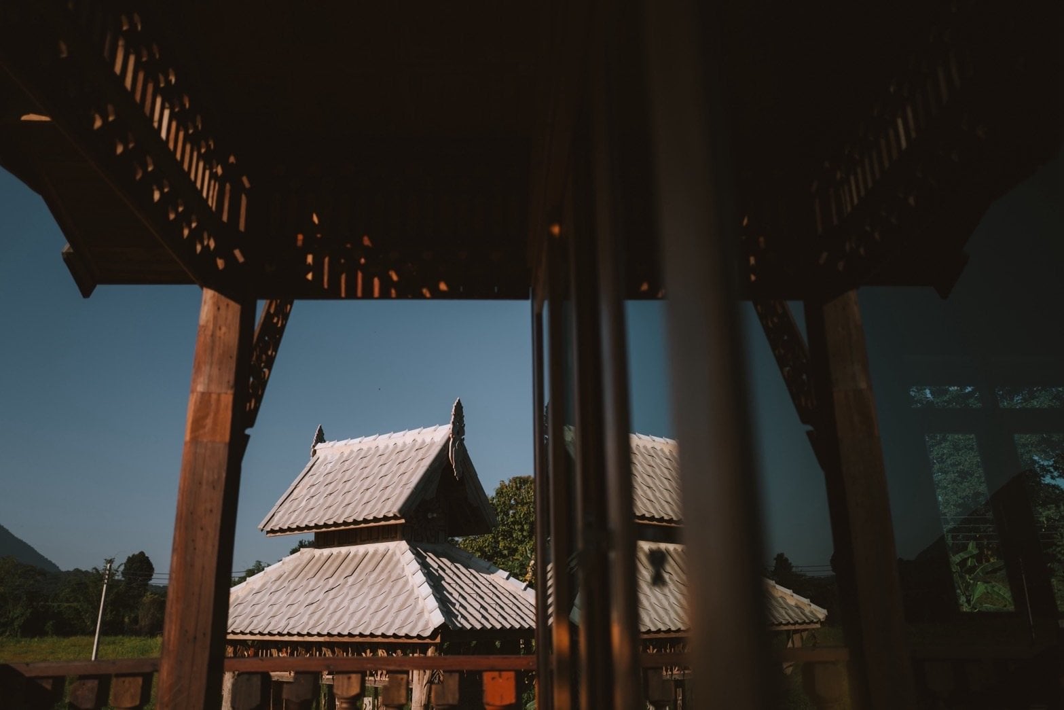
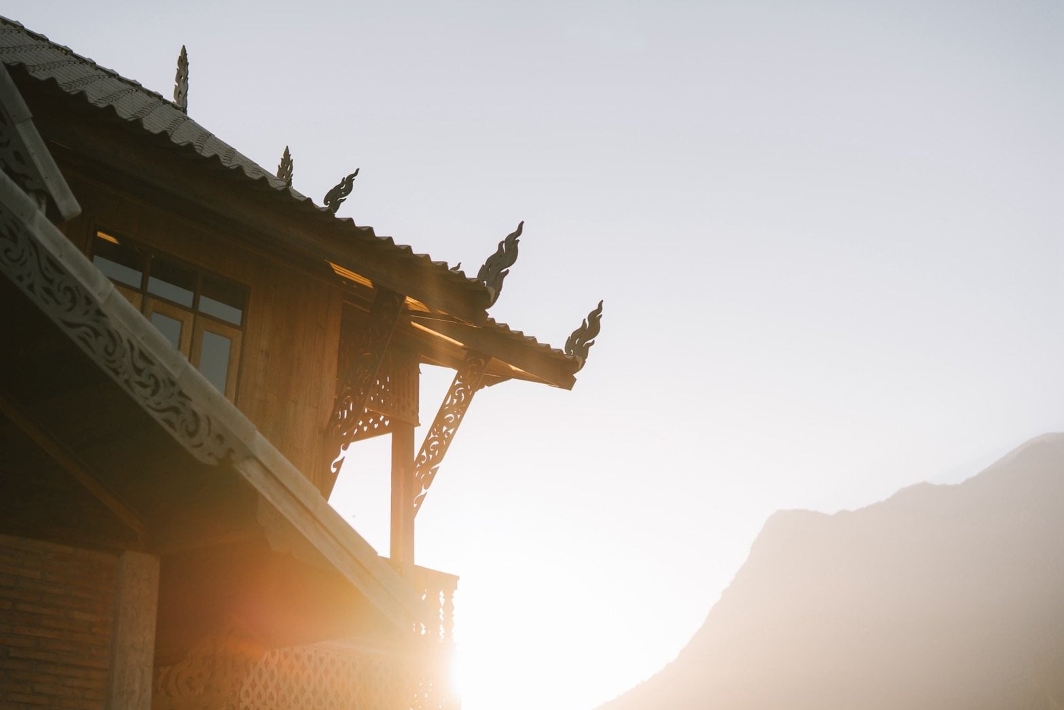
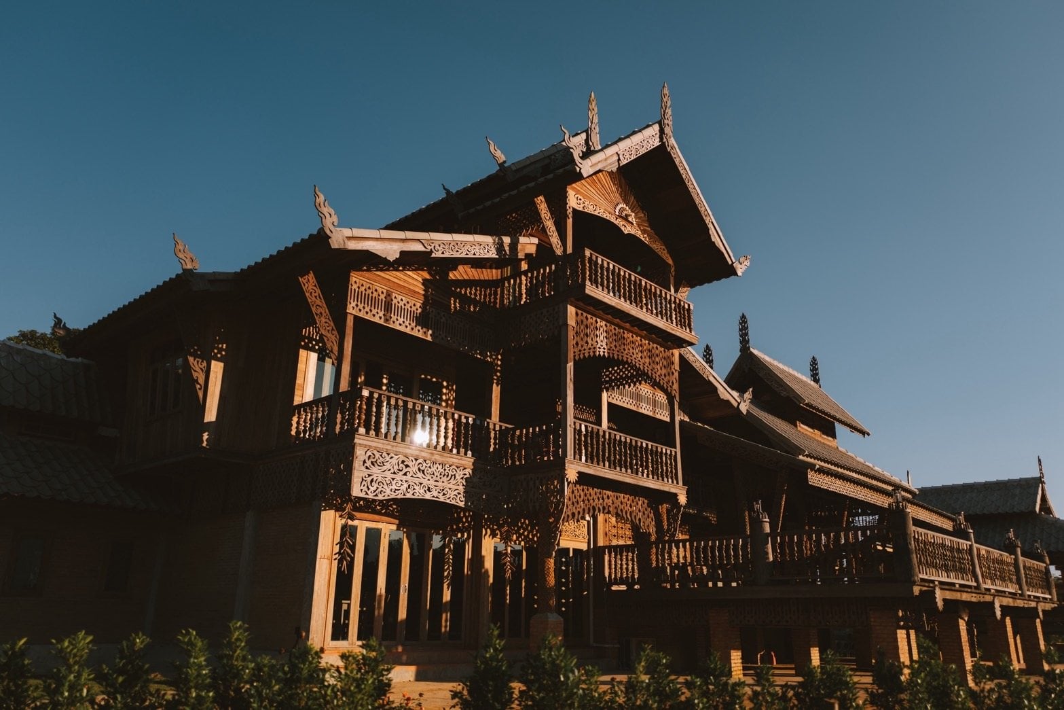
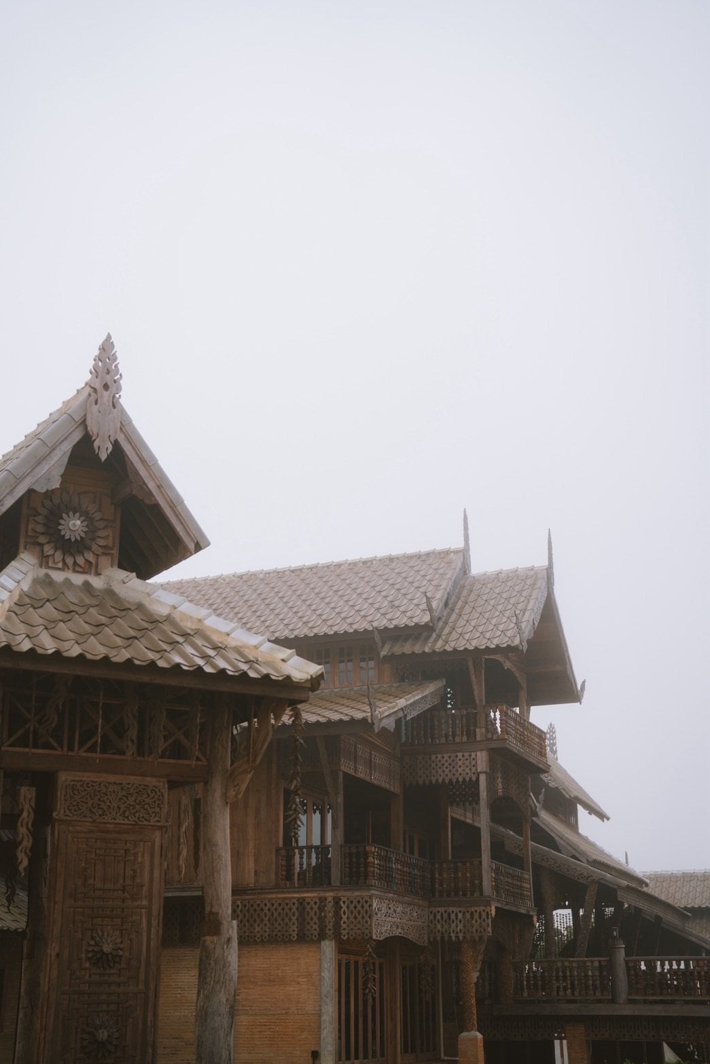
Scalloped carved teak eaves and tiered roofs of the villa above the long timber veranda
02
LANNA ARCHITECTURE

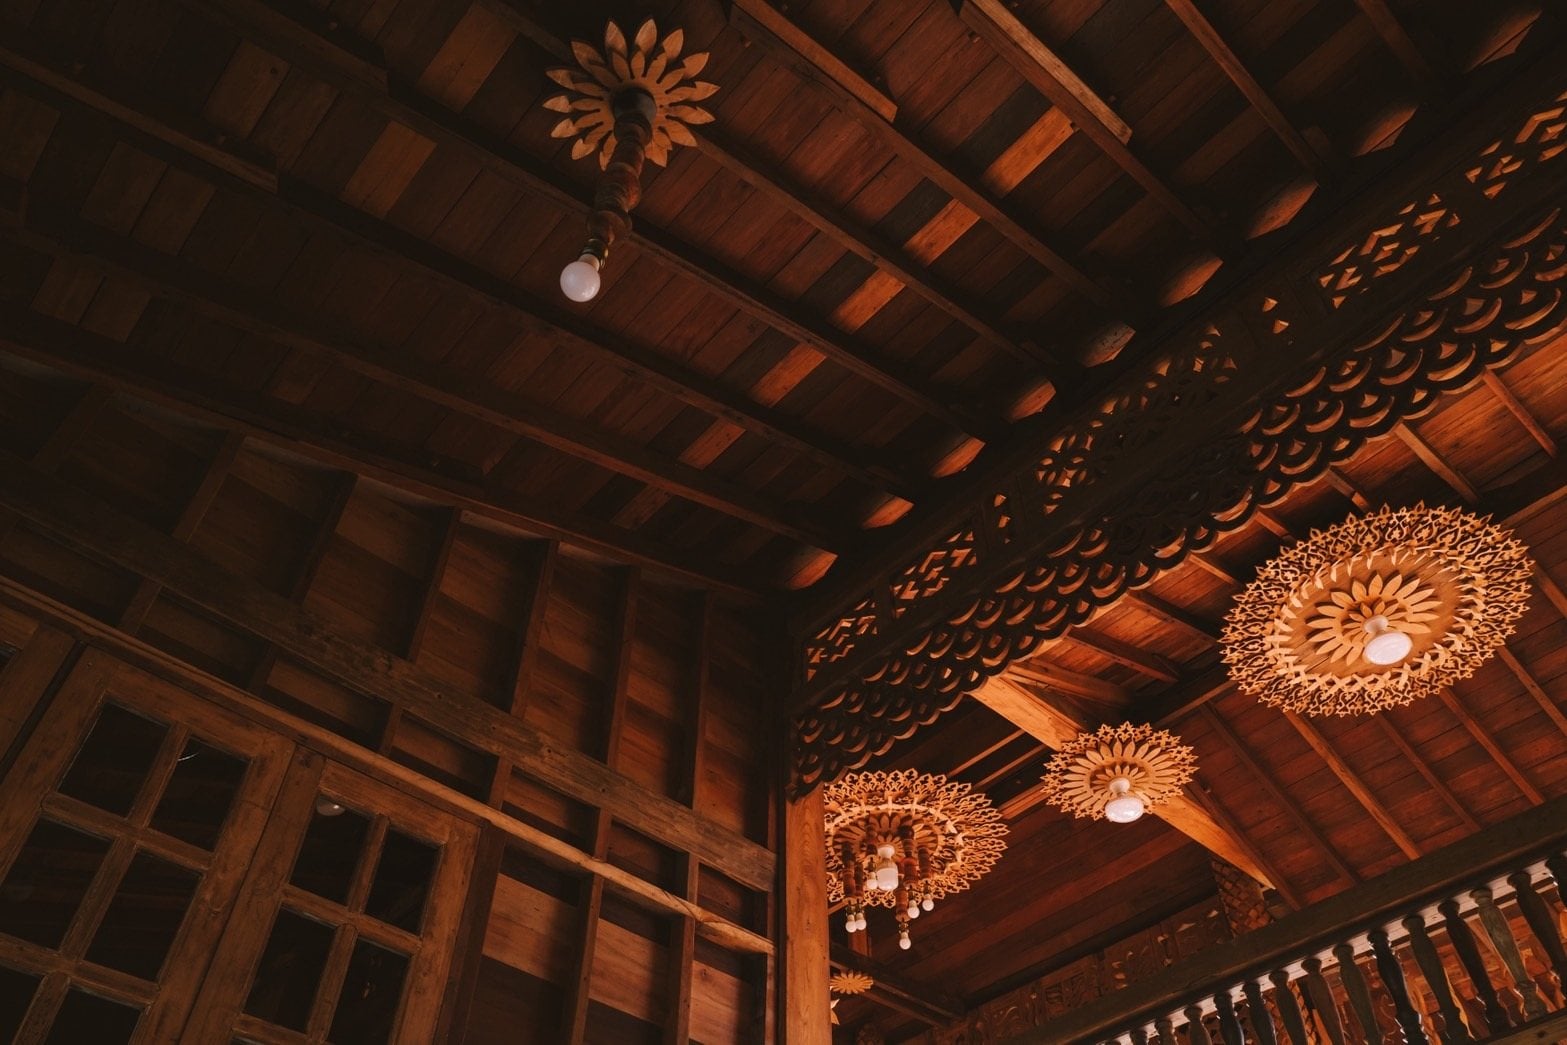
Carved Teak Eaves & Roof Kalae

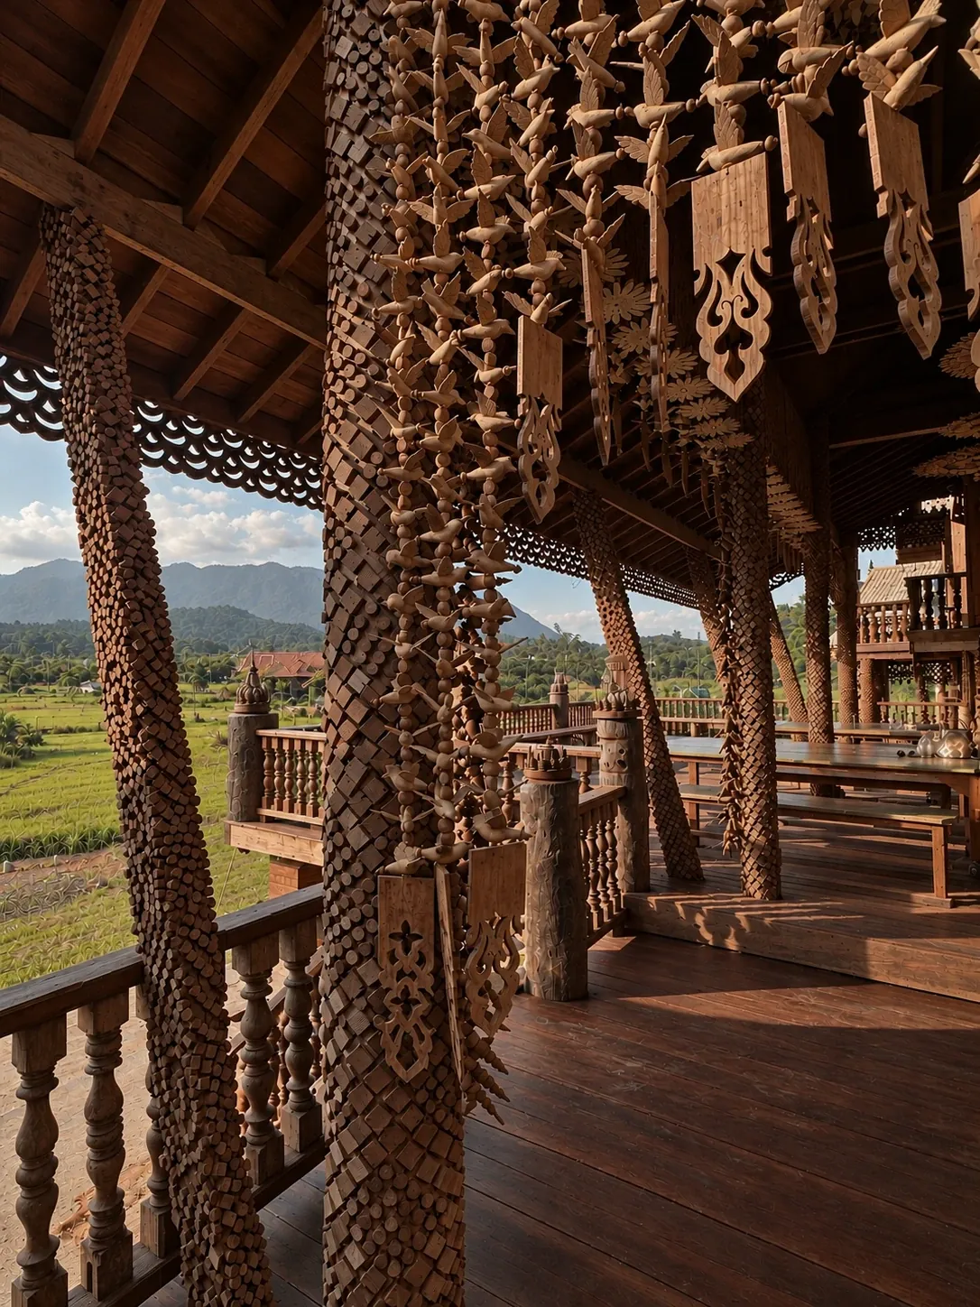
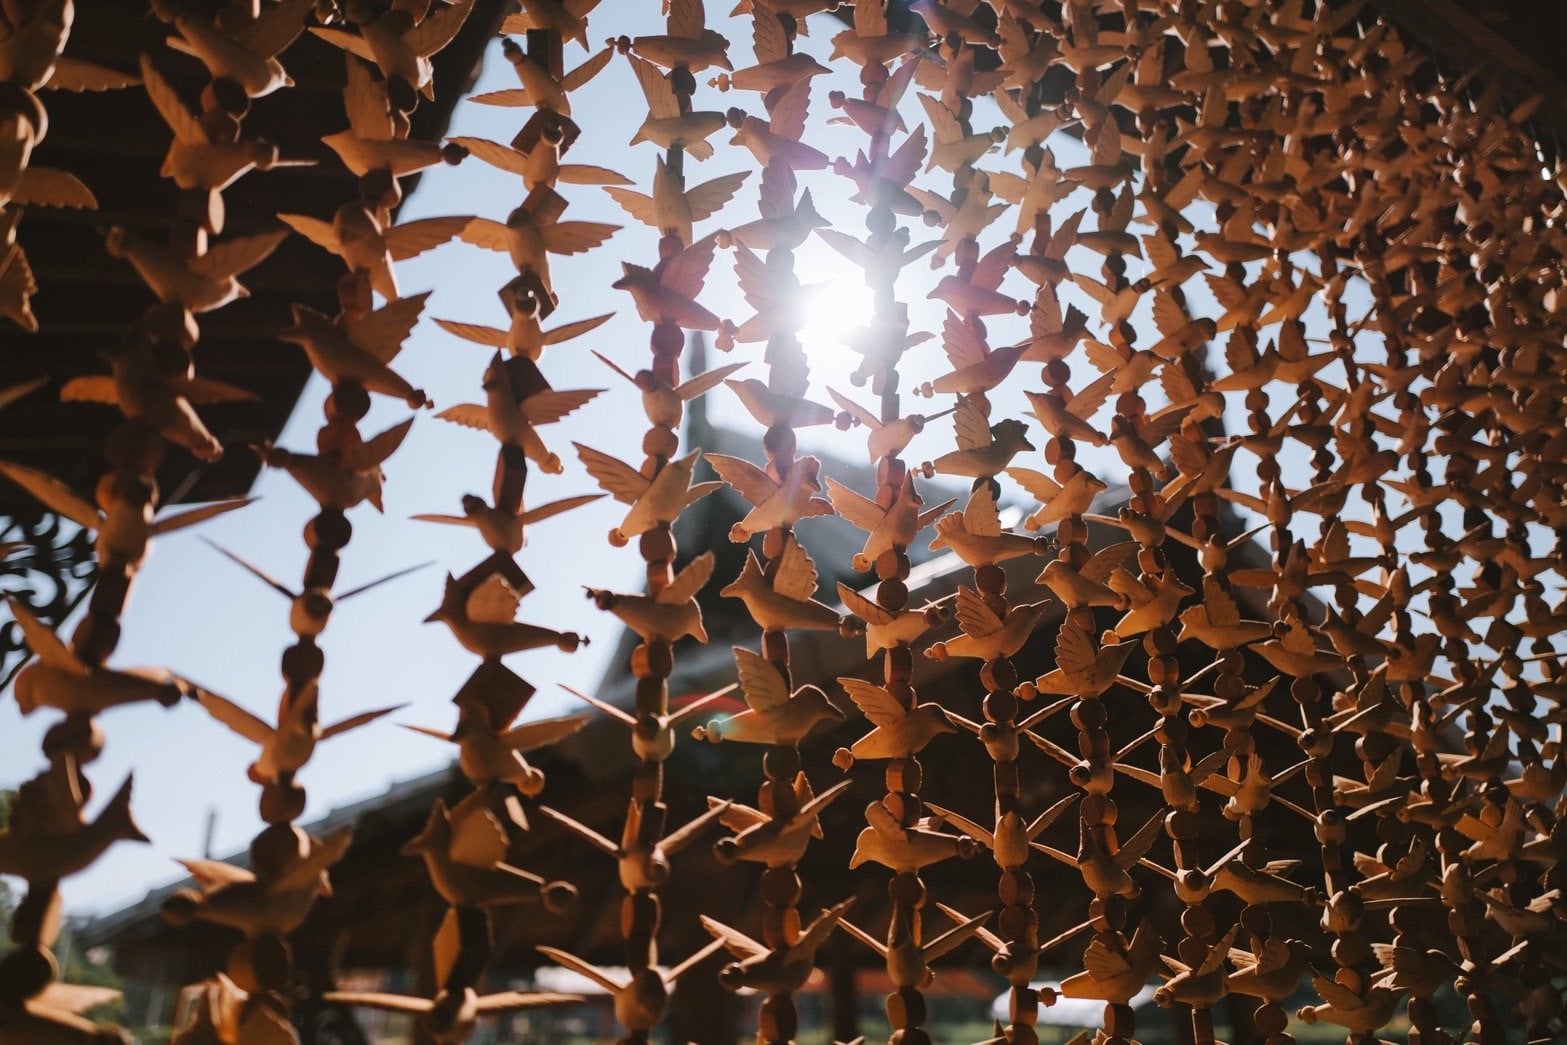
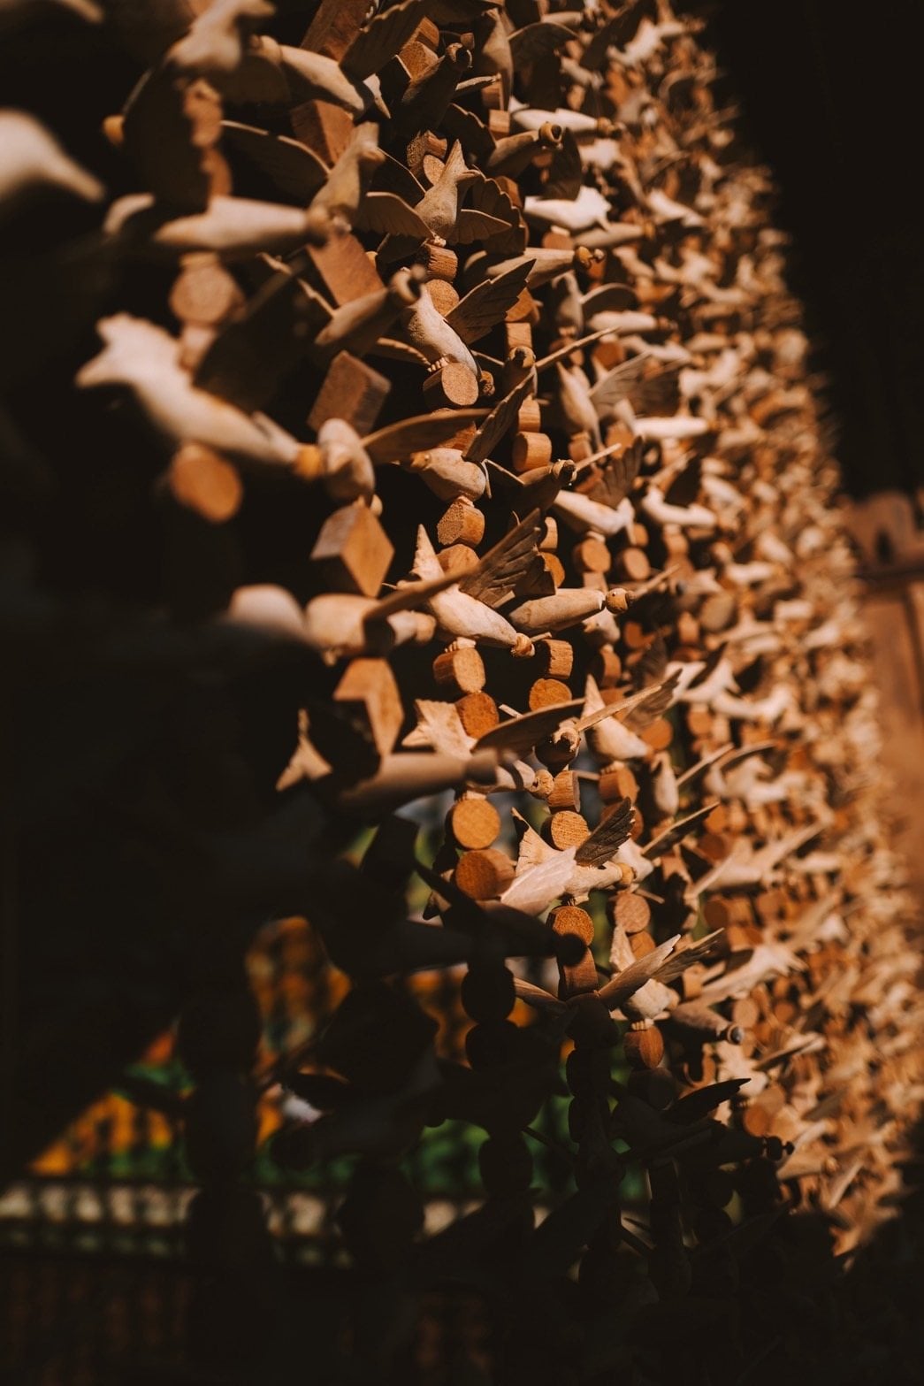
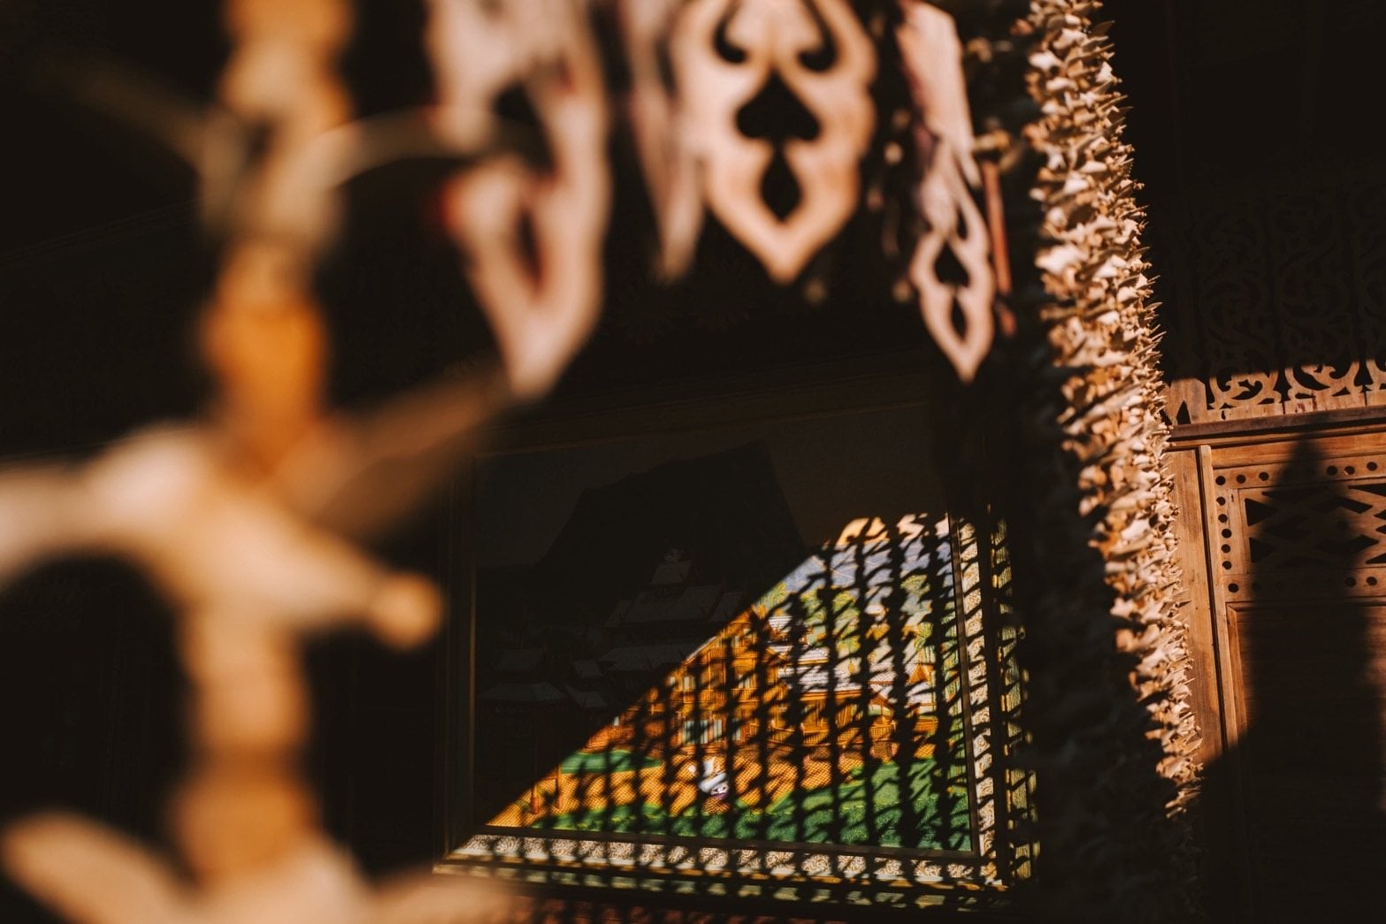
Shaded teak verandah with scale-patterned columns, hanging carved birds and pendants, and a long dining table beyond
03
DINING & LIVING

The Shaded Dining Verandah

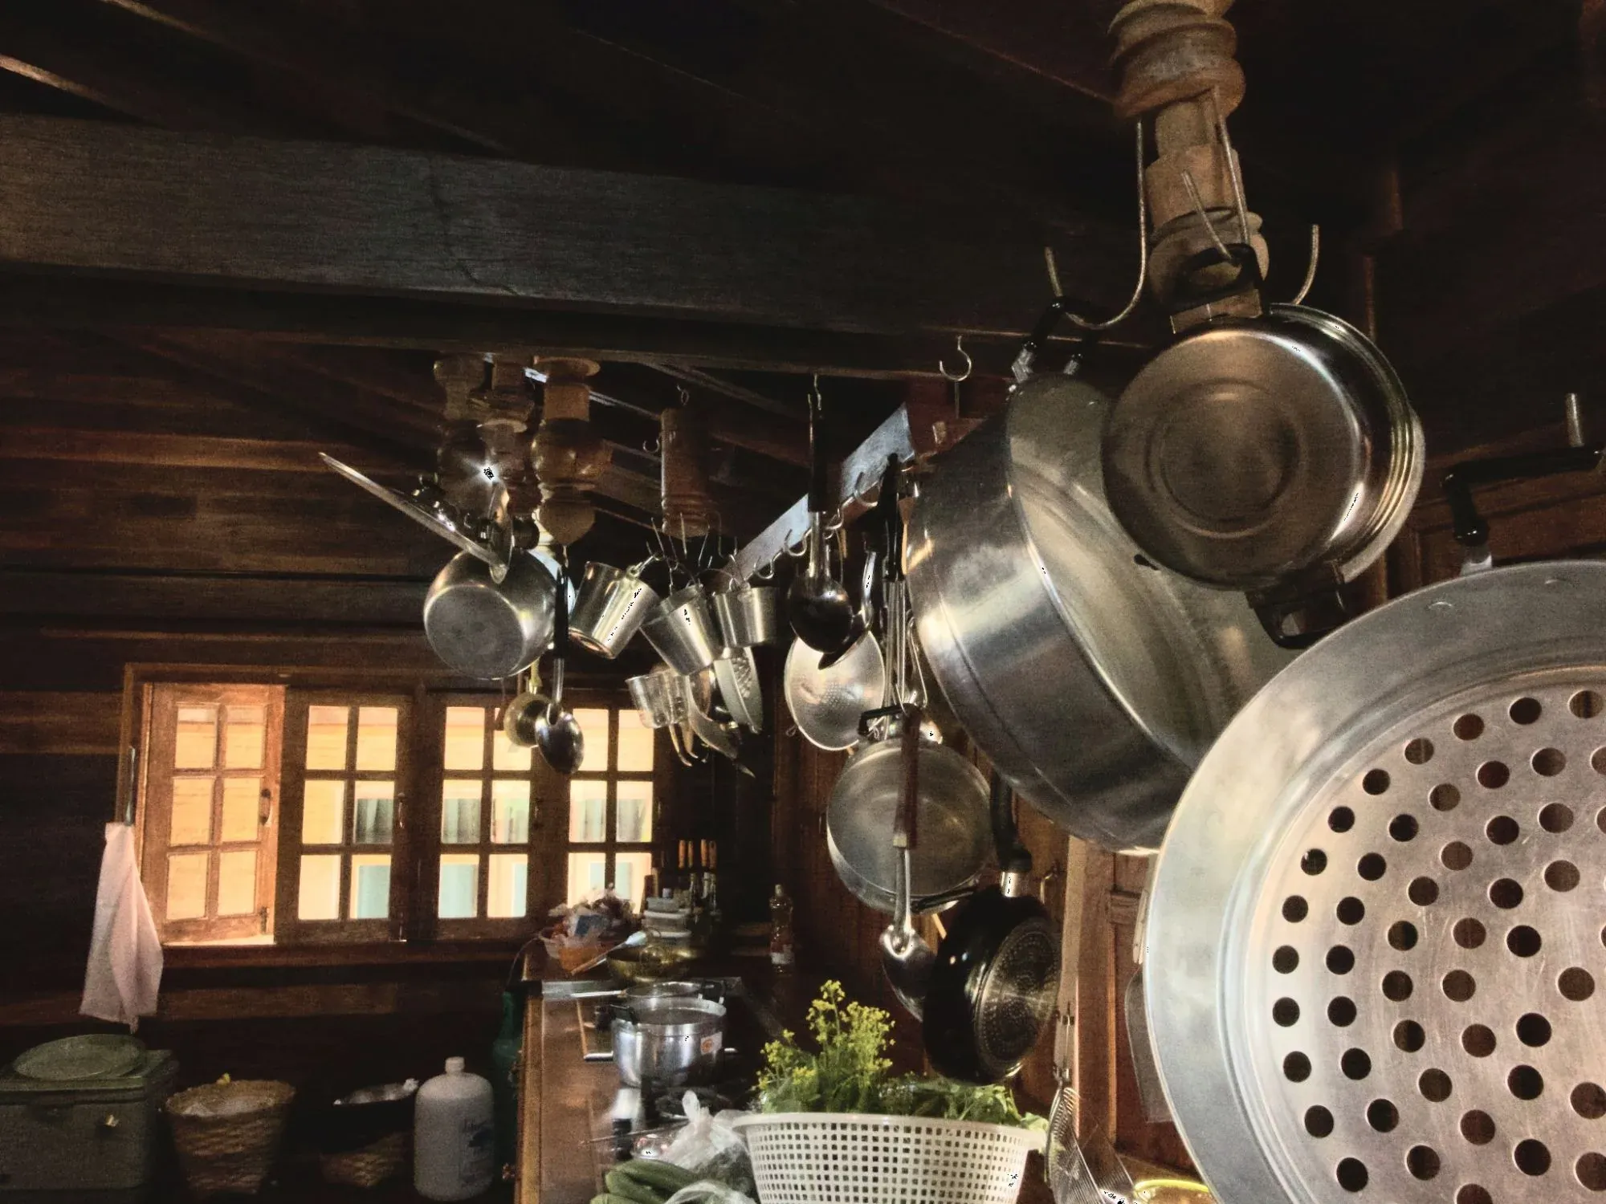
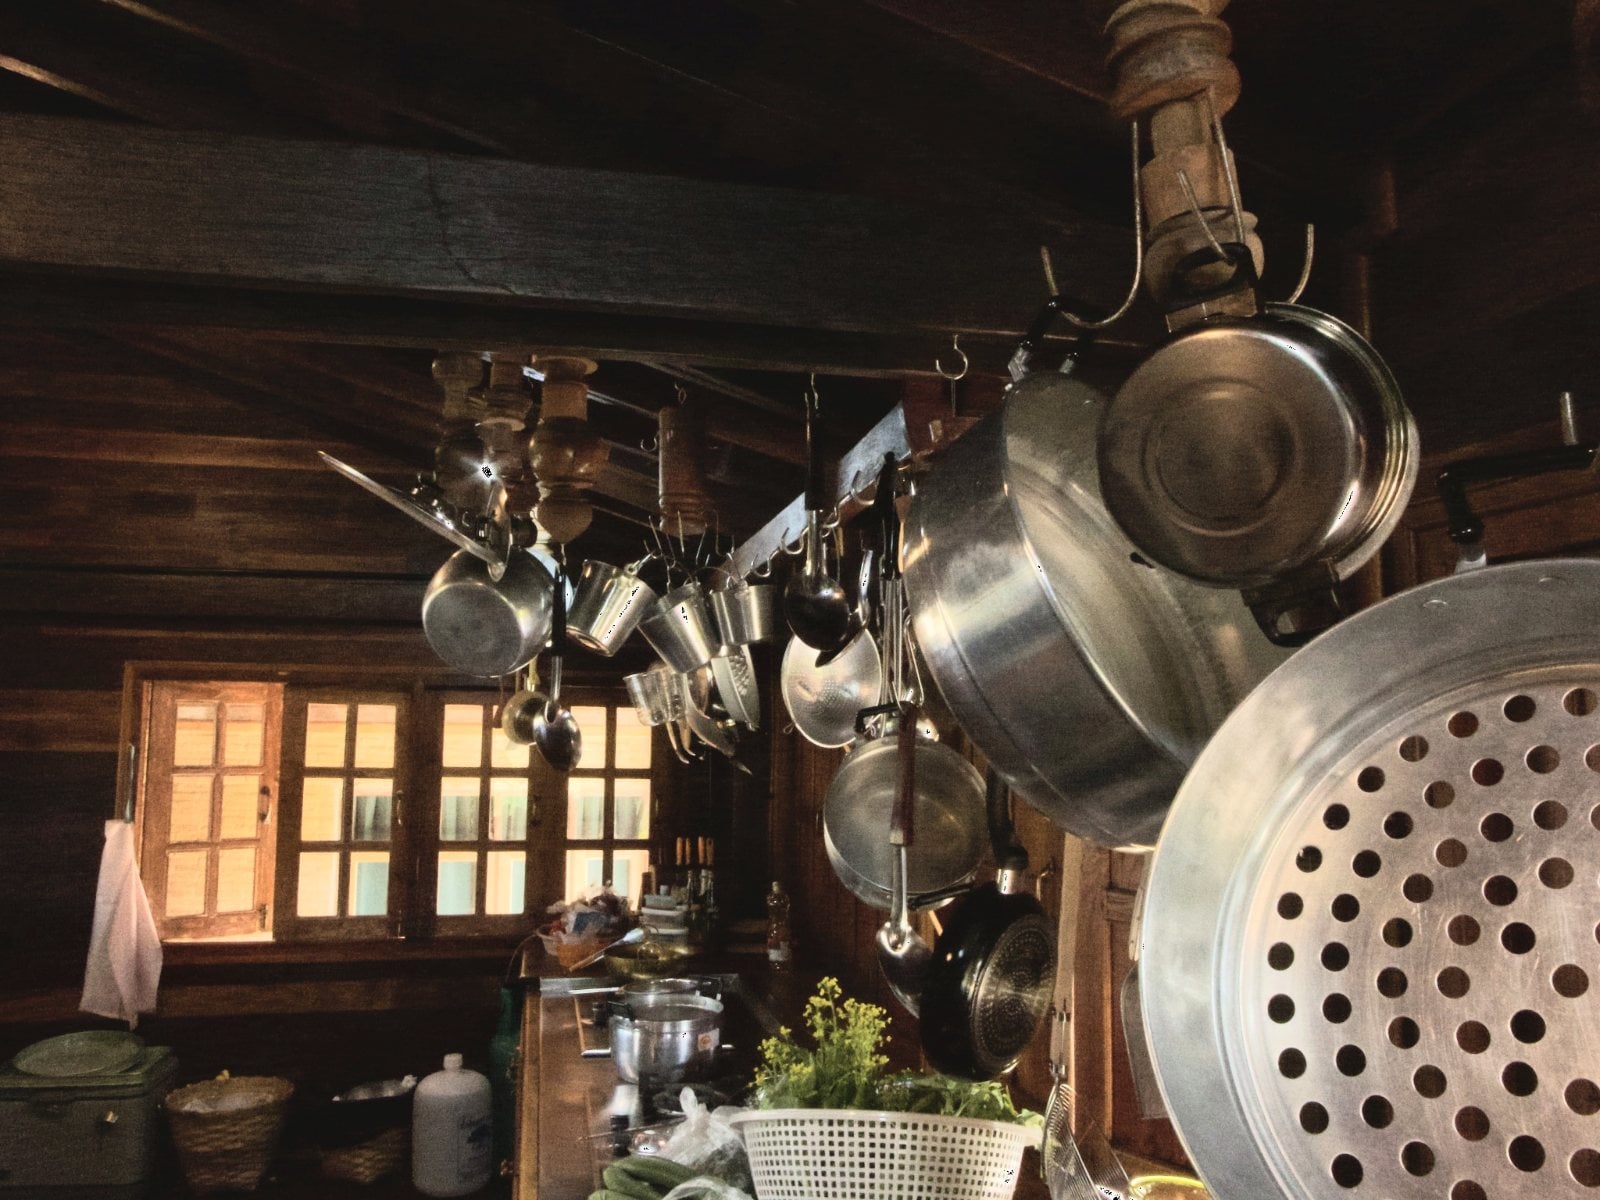
Teak kitchen with hanging cookware and a timber-framed window
04
CULINARY SPACE

Authentic Teak Kitchen (Krua Thai)

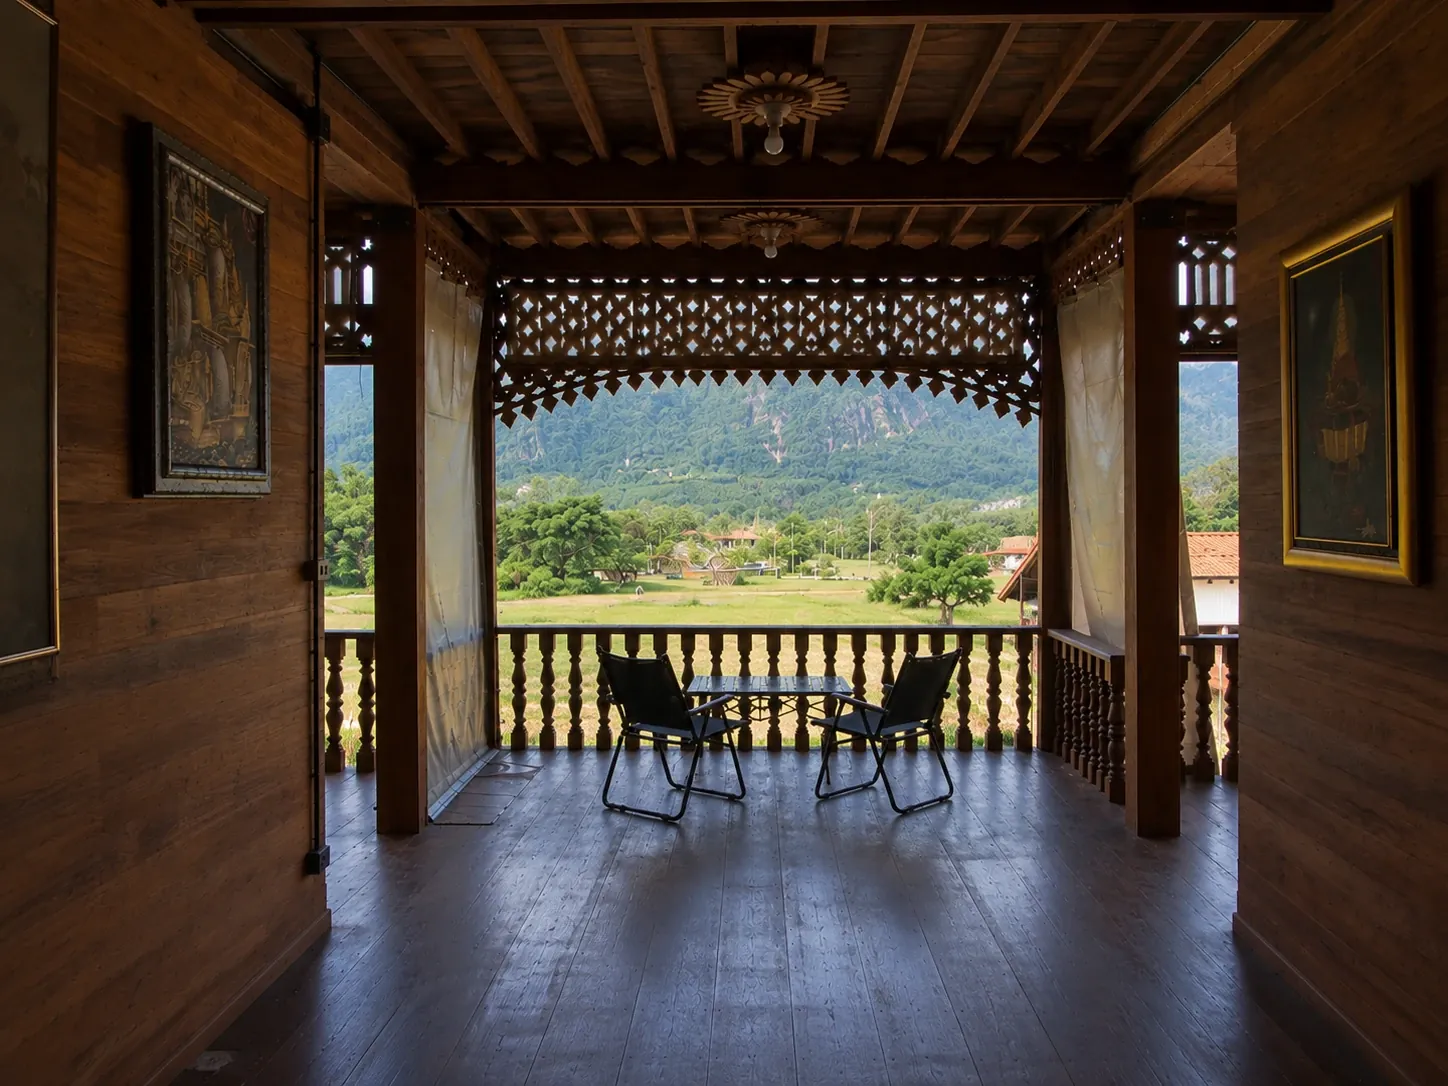
The upper chaan: open teak terrace with carved lattice and a view of the limestone ridge
05
ESTATE GROUNDS

The Upper Chaan

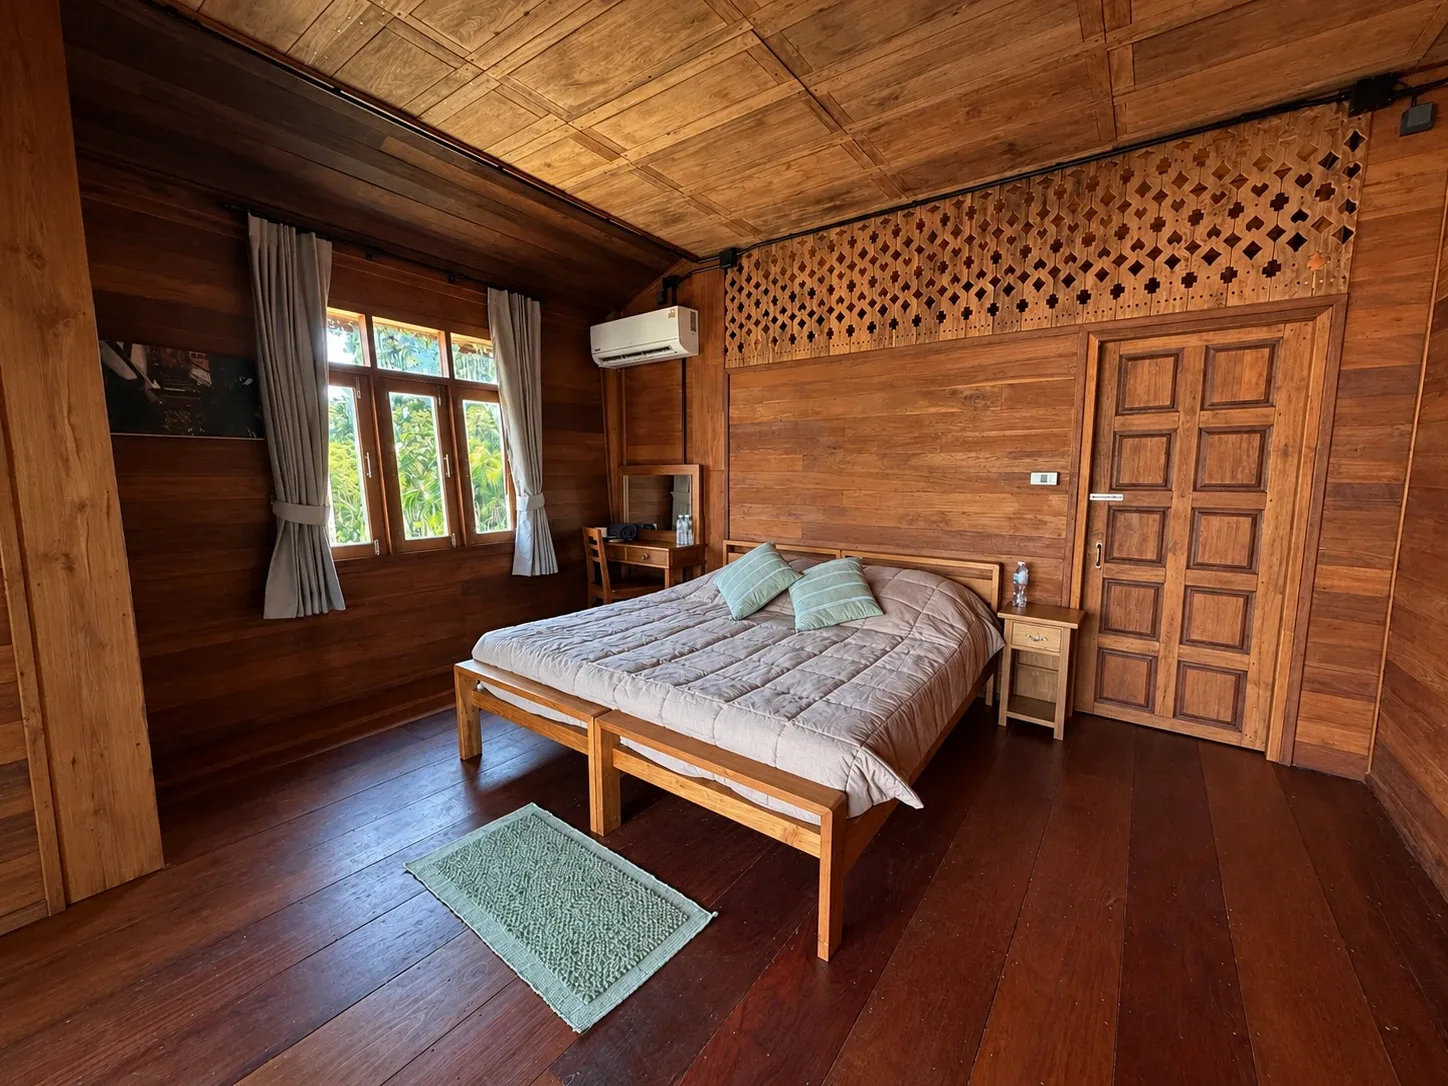
Master bedroom suite: a double bed with striped cushions under a coffered teak ceiling and a carved lattice panel above the door
06
PRIVATE SUITE

Master Bedroom Suite

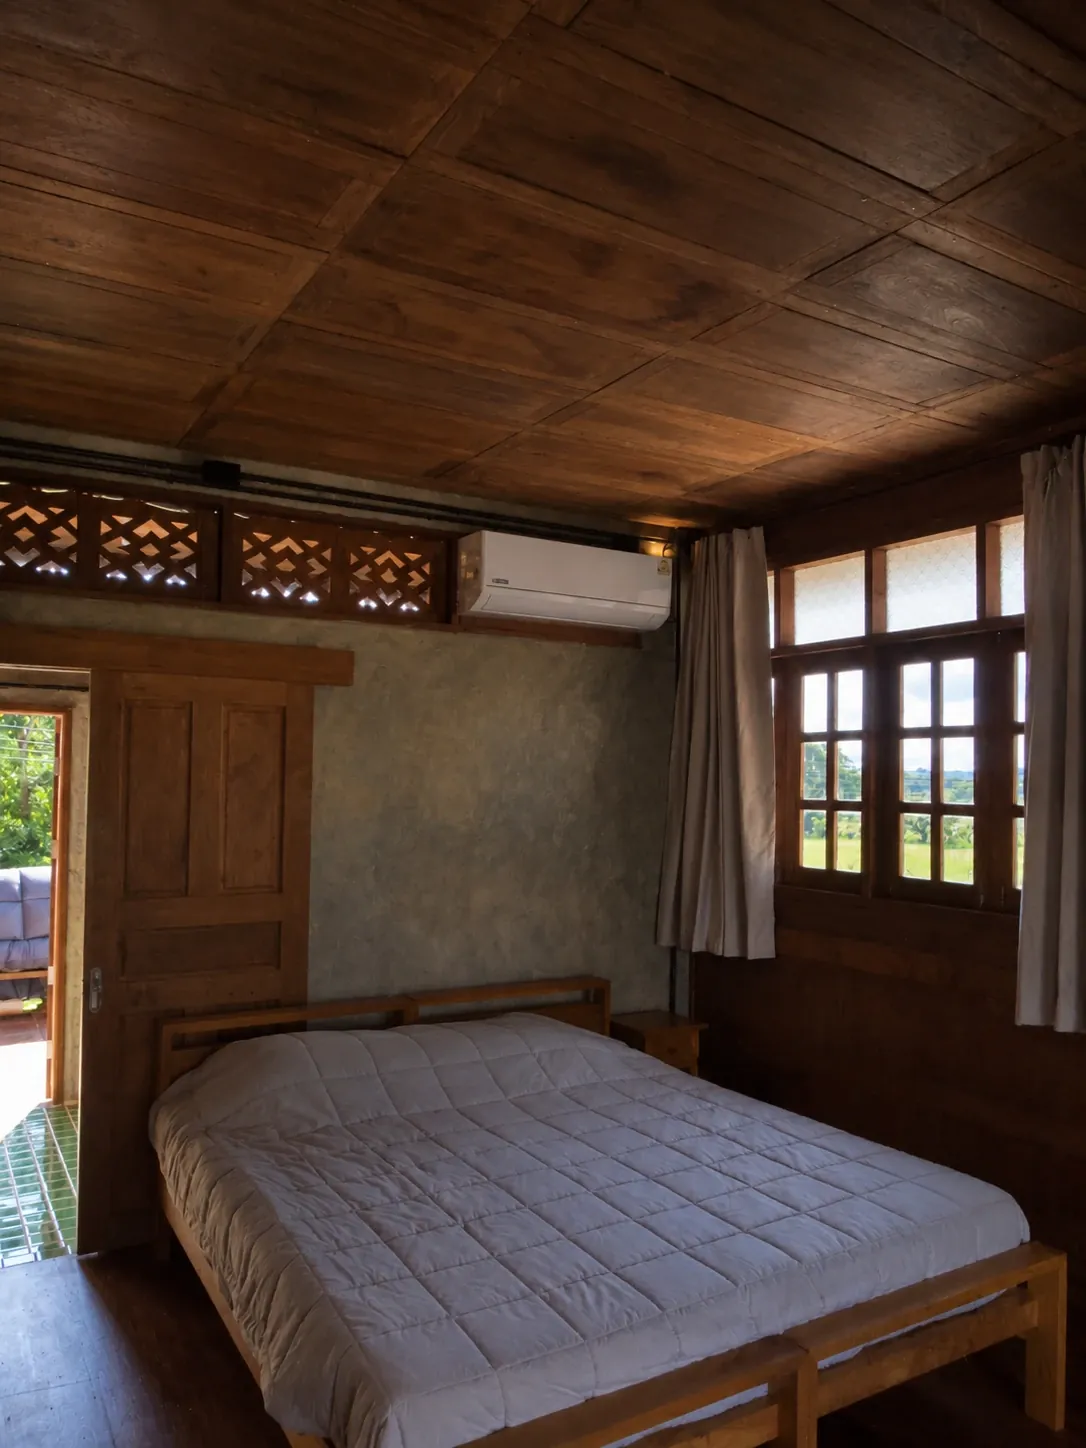
Guest bedroom with coffered teak ceiling, carved lattice transom and windows onto green fields
07
PRIVATE QUARTERS

Guest Bedroom 1

Guest Bedroom 2
08
FOREST CANOPY VIEW

Guest Bedroom 2

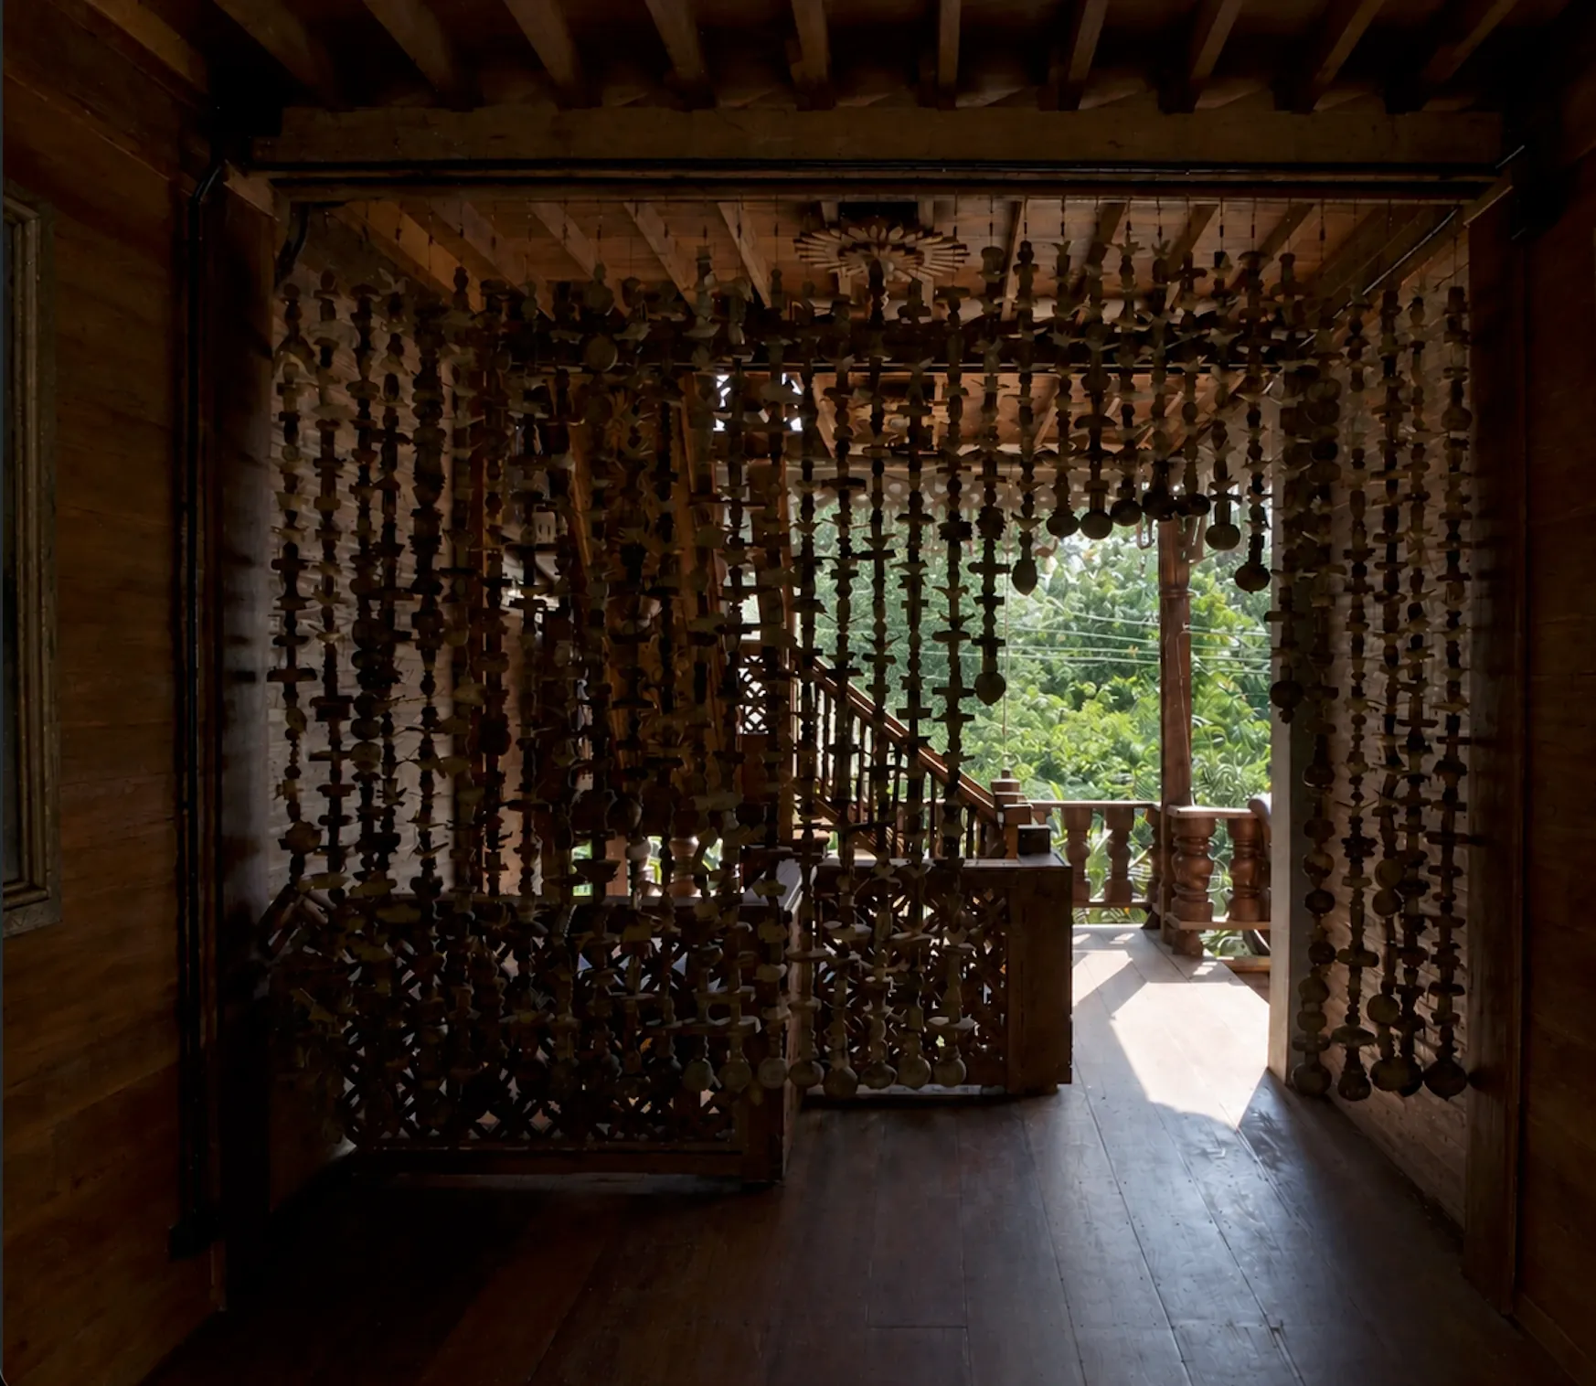
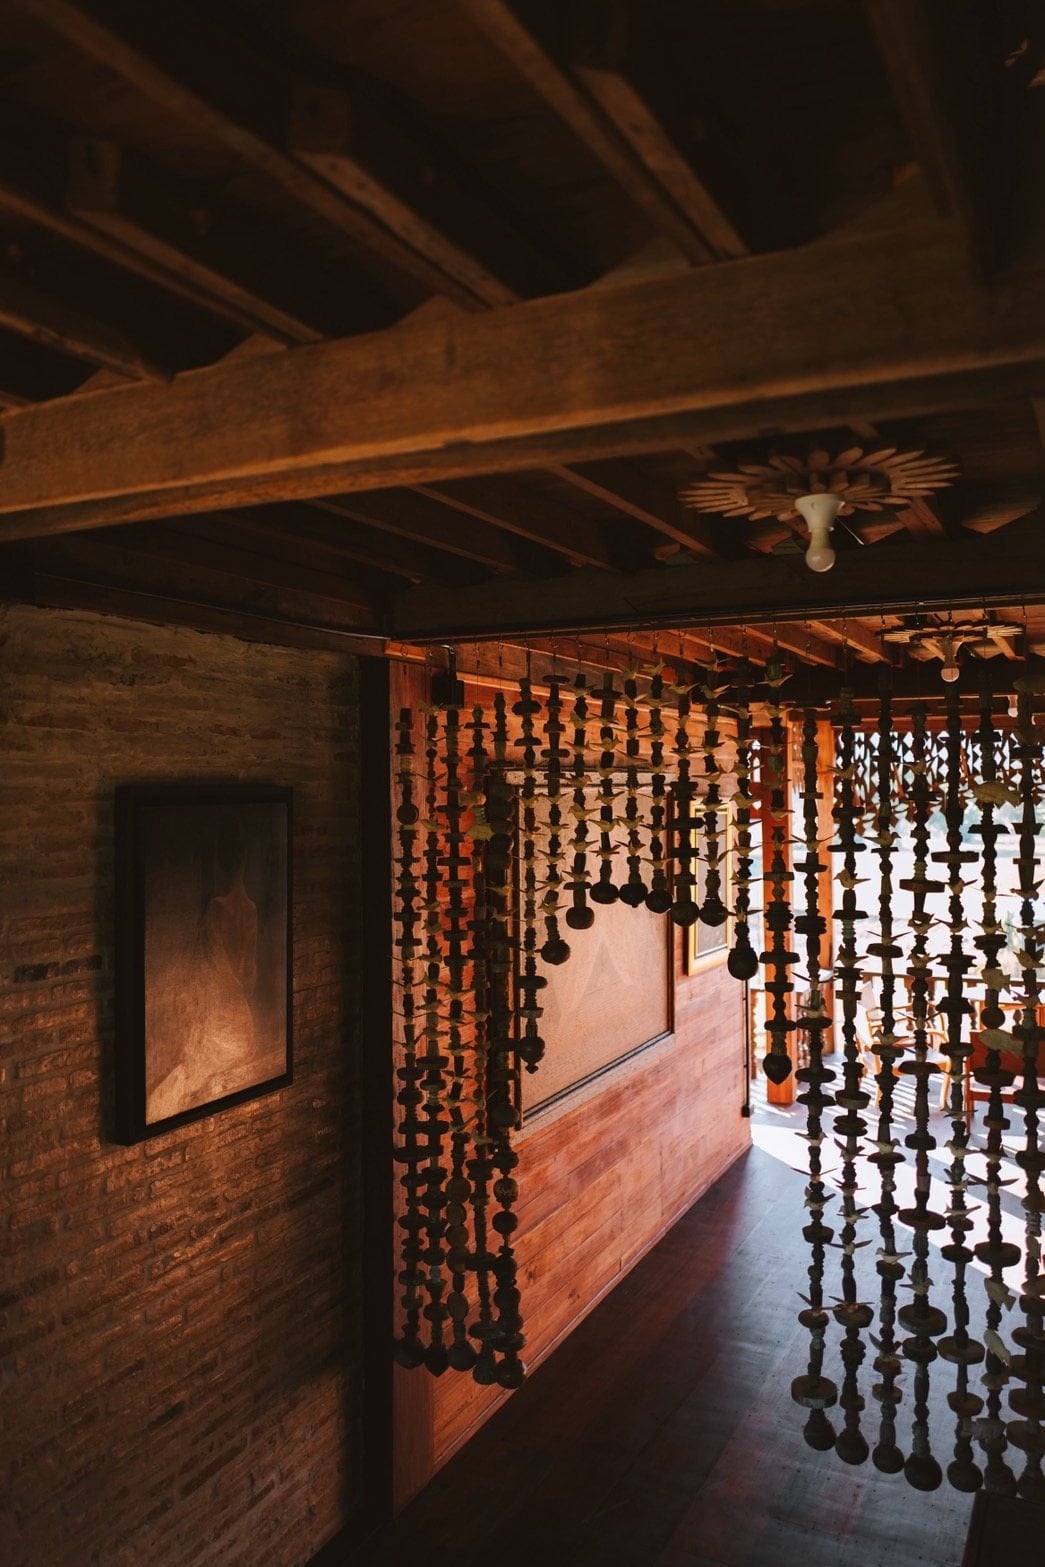
Interior walkway with a hanging curtain of carved beads, a carved staircase and a sunlit teak veranda beyond
09
BREEZE CORRIDOR

Connecting Verandah Walkway

Open Living Sala
10
LOUNGE SALA

Open Living Sala

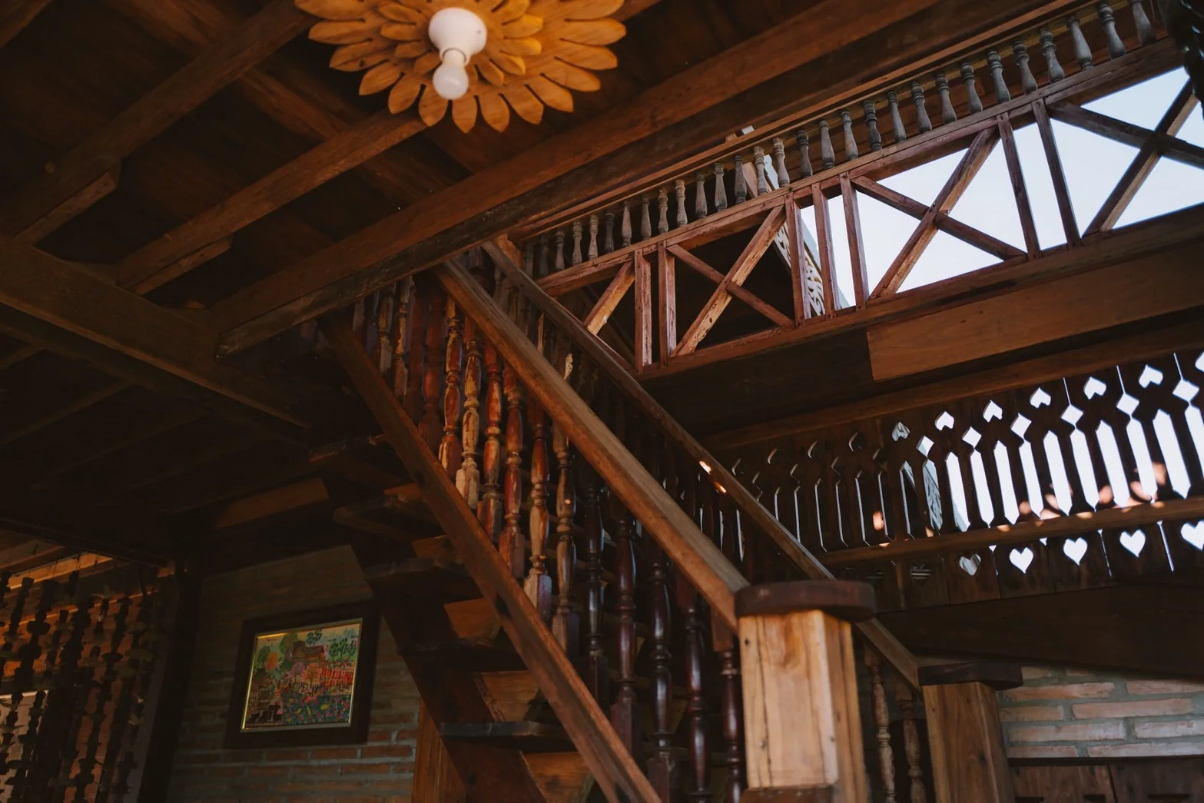
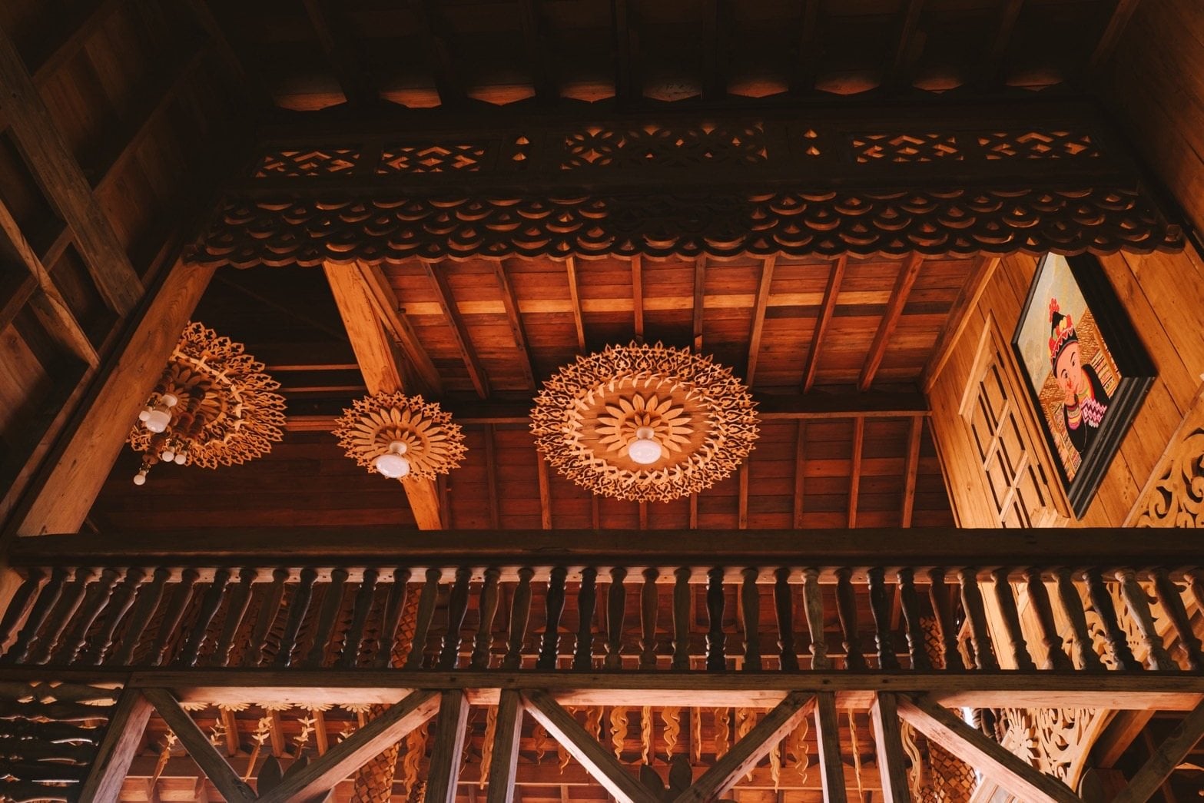
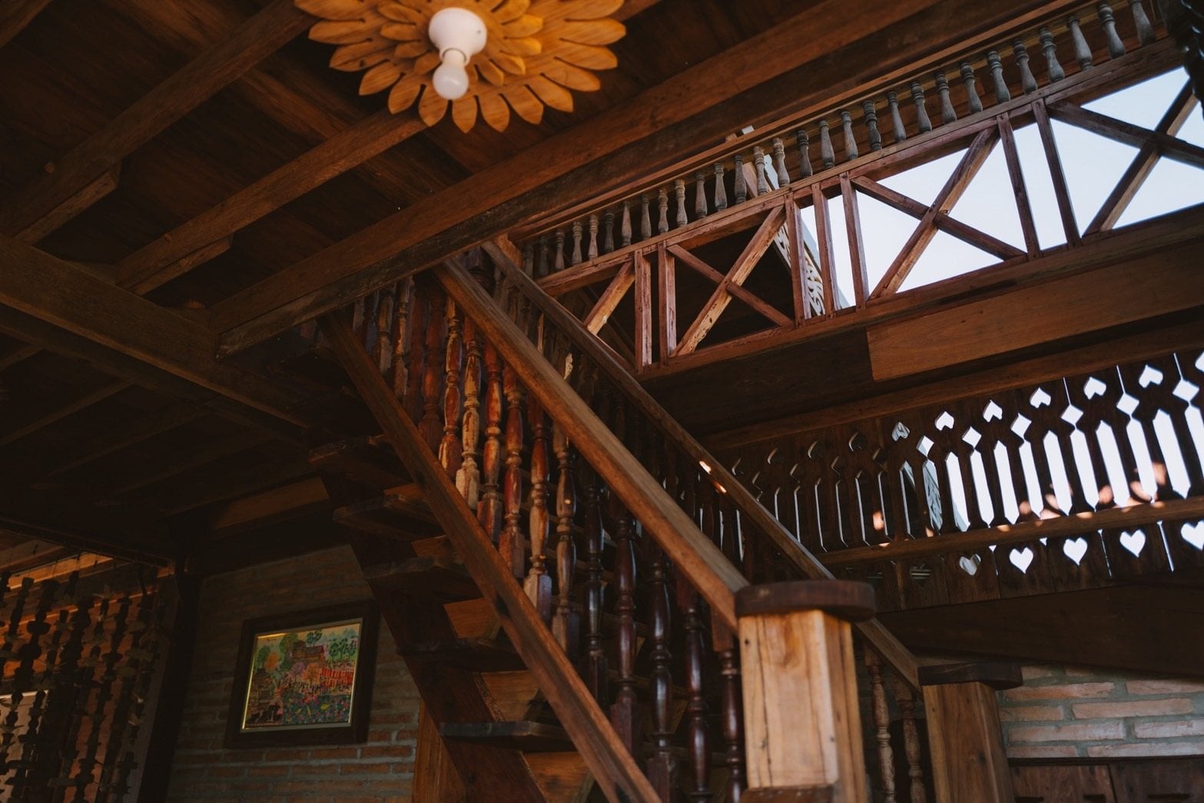
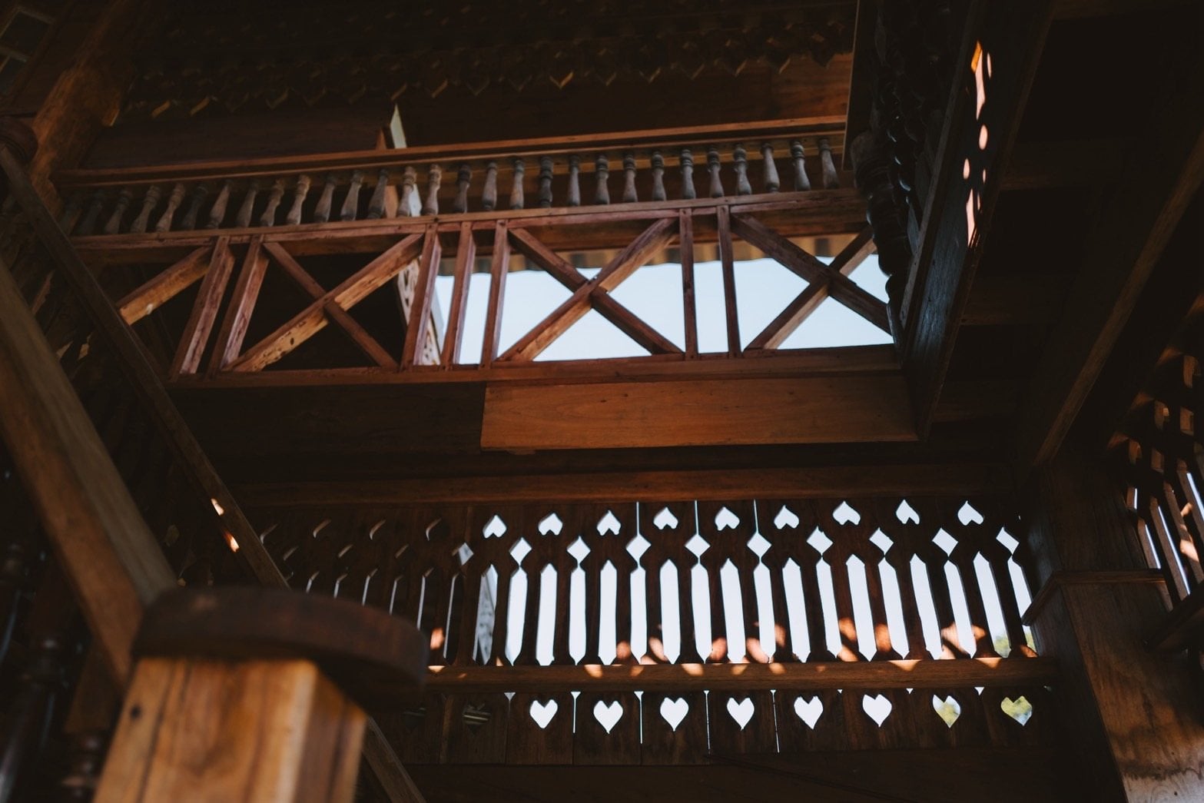
Carved teak staircase with turned balusters beneath a petal-shaped ceiling light, climbing past heart-patterned lattice rails to the third floor
11
THE WAY UP

Stair to the Third Floor

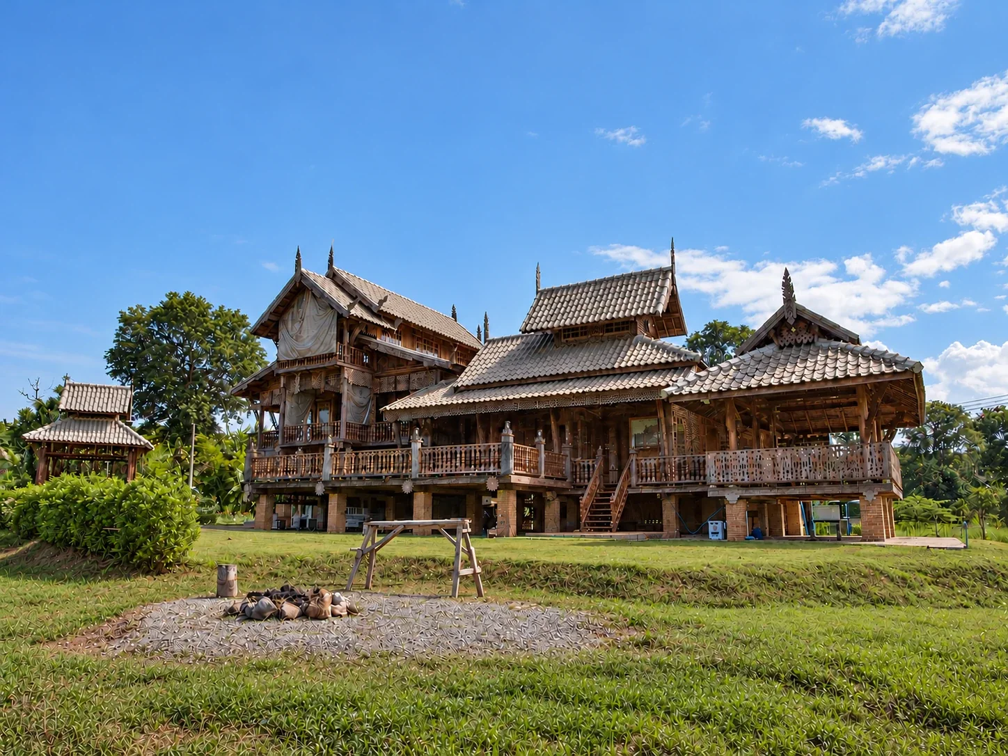
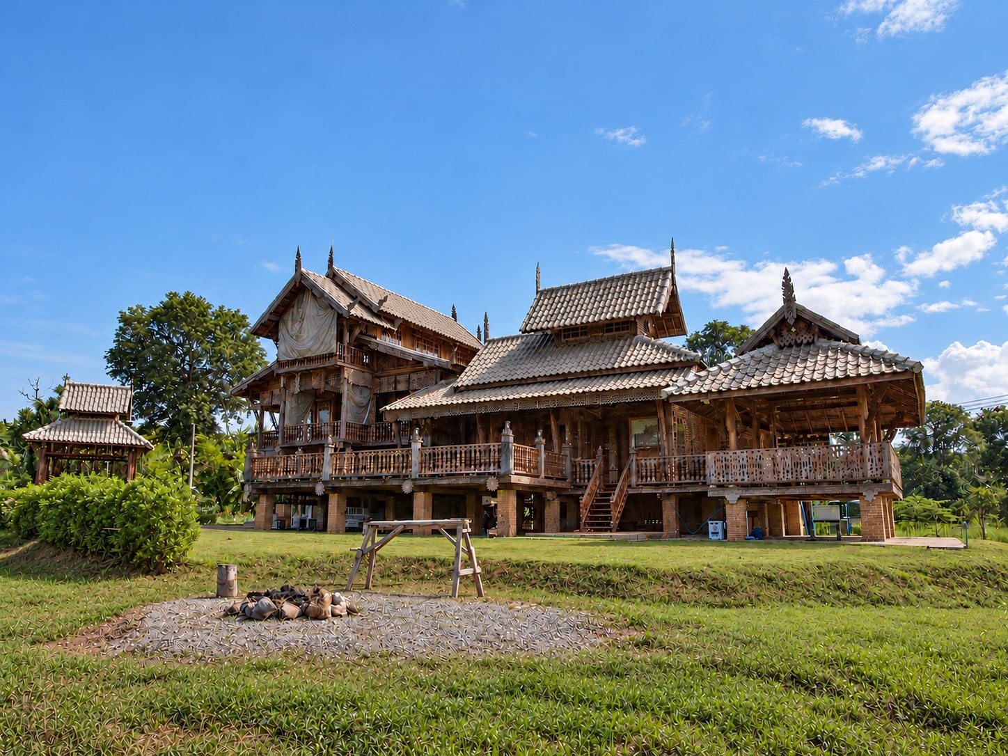
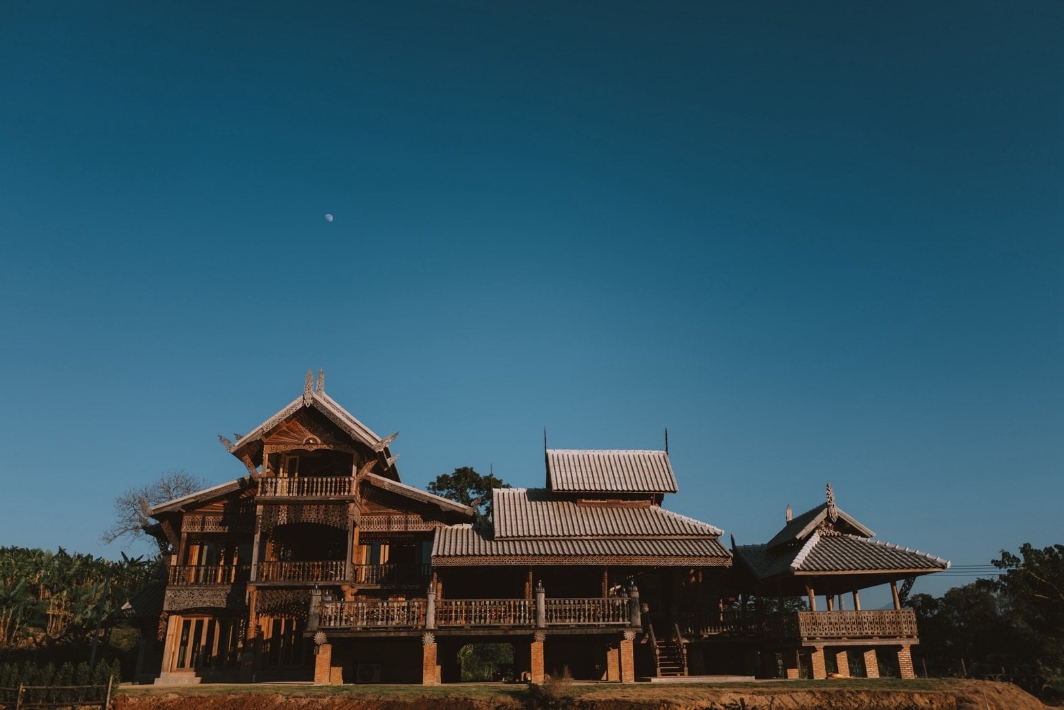
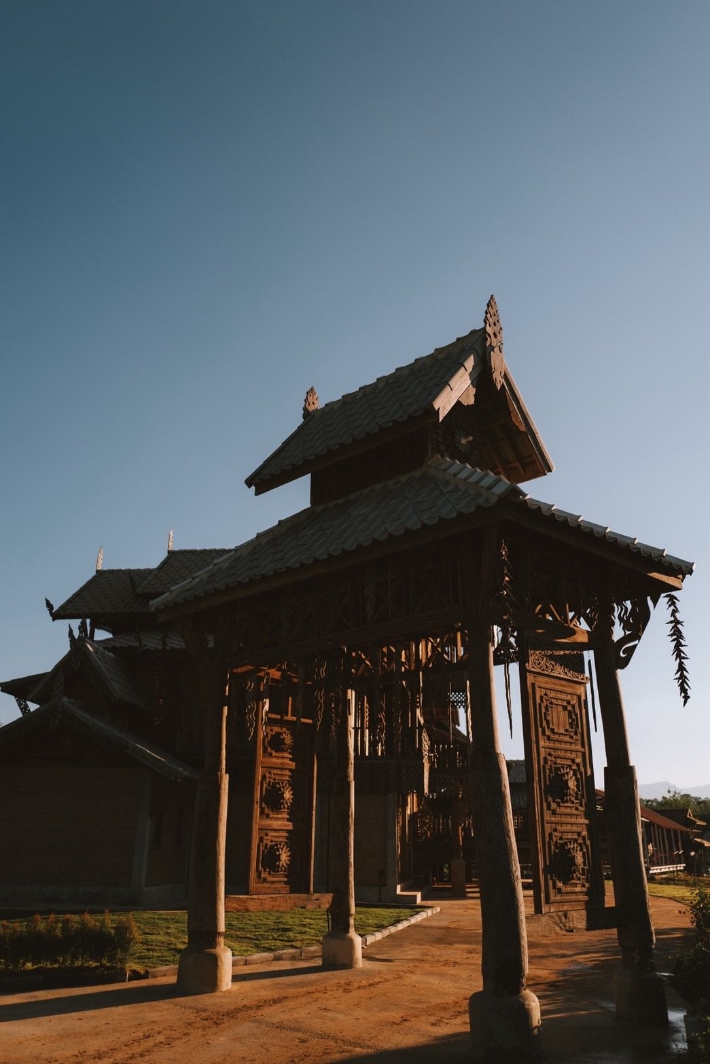
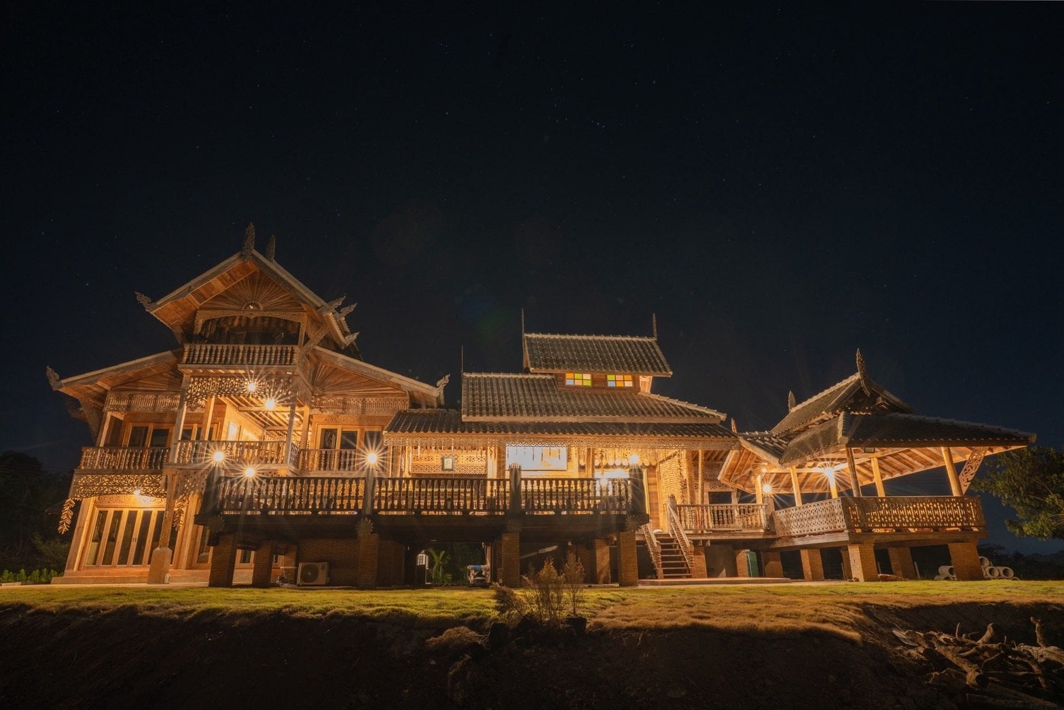
The whole traditional northern Thai teak house, with tiered tile roofs and carved gable finials, seen across the lawn under a blue sky
12
YOUR STAY

Huean Lanna

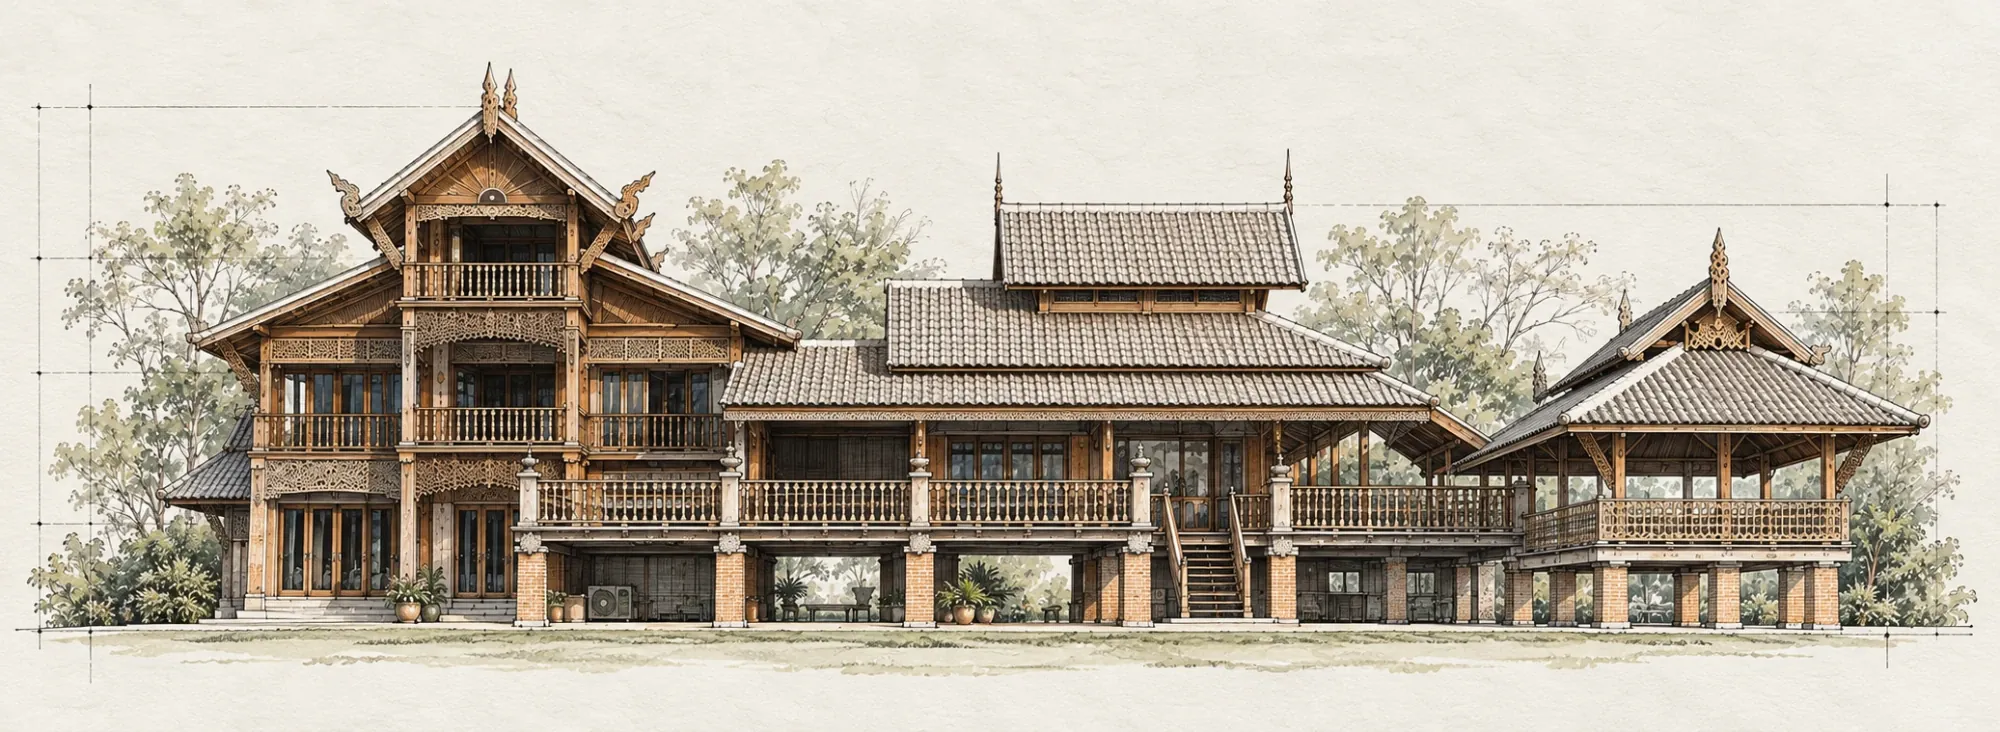
Illustrated elevation of the traditional teak villa: a three-storey wing, a long hall with a front terrace and stair, and a raised dining pavilion
NOW WELCOMING

Three-Bedroom Thai Villa

Northern Traditional Thai architectural residential compound (ruen mu), composed of three interconnected stilt structures and elevated deck.

Whole-Villa Booking

The Thai Villa is booked as a single unit. Its bedrooms are not rented separately.

Three Bedrooms For One Group

Accommodates families or travel companions traveling together.

Traditional Teak Craftsmanship

Expansive open-air covered verandah with carved balustrades, timber stairs, and mountain cross-breezes.

Estate Context: Achala is located on a broader private estate that includes privately owned residential villas. Exclusive use applies strictly to the booked villa and its terrace, not the entire estate grounds.

GALLERY

Achala Village

ACHALA estate photograph 1 of 25
Where it all started
▸ 01
ACHALA estate photograph 2 of 25▸ 02
ACHALA estate photograph 3 of 25▸ 03
ACHALA estate photograph 4 of 25▸ 04
ACHALA estate photograph 5 of 25▸ 05
ACHALA estate photograph 6 of 25▸ 06
ACHALA estate photograph 7 of 25▸ 07
ACHALA estate photograph 8 of 25▸ 08
ACHALA estate photograph 9 of 25▸ 09
ACHALA estate photograph 10 of 25▸ 10
ACHALA estate photograph 11 of 25▸ 11
ACHALA estate photograph 12 of 25▸ 12
ACHALA estate photograph 13 of 25▸ 13
ACHALA estate photograph 14 of 25▸ 14
ACHALA estate photograph 15 of 25▸ 15
ACHALA estate photograph 16 of 25▸ 16
ACHALA estate photograph 17 of 25▸ 17
ACHALA estate photograph 18 of 25▸ 18
ACHALA estate photograph 19 of 25▸ 19
ACHALA estate photograph 20 of 25▸ 20
ACHALA estate photograph 21 of 25▸ 21
ACHALA estate photograph 22 of 25▸ 22
ACHALA estate photograph 23 of 25▸ 23
ACHALA estate photograph 24 of 25▸ 24
ACHALA estate photograph 25 of 25▸ 25

MORE TO COME

Coming Soon

Now welcoming: the Three-bedroom Thai Villa, for one private group at a time.Coming soon: nine guest suites across two lodges and a studio, bookable room by room, with entire lodges available for private gatherings.For exclusive-use reservations and group enquiries, please contact us for a tailored quotation.

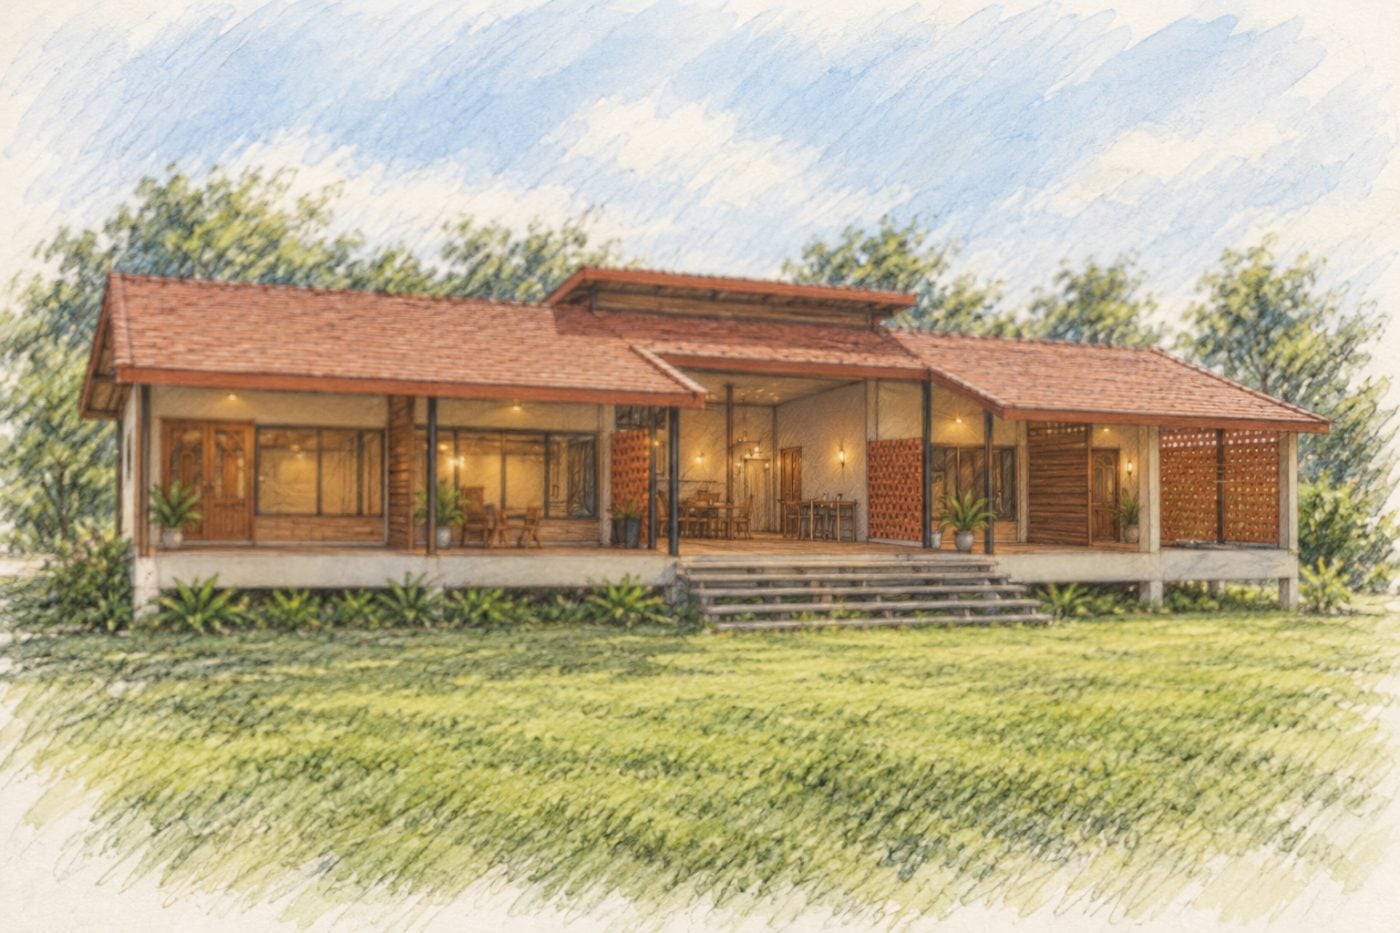
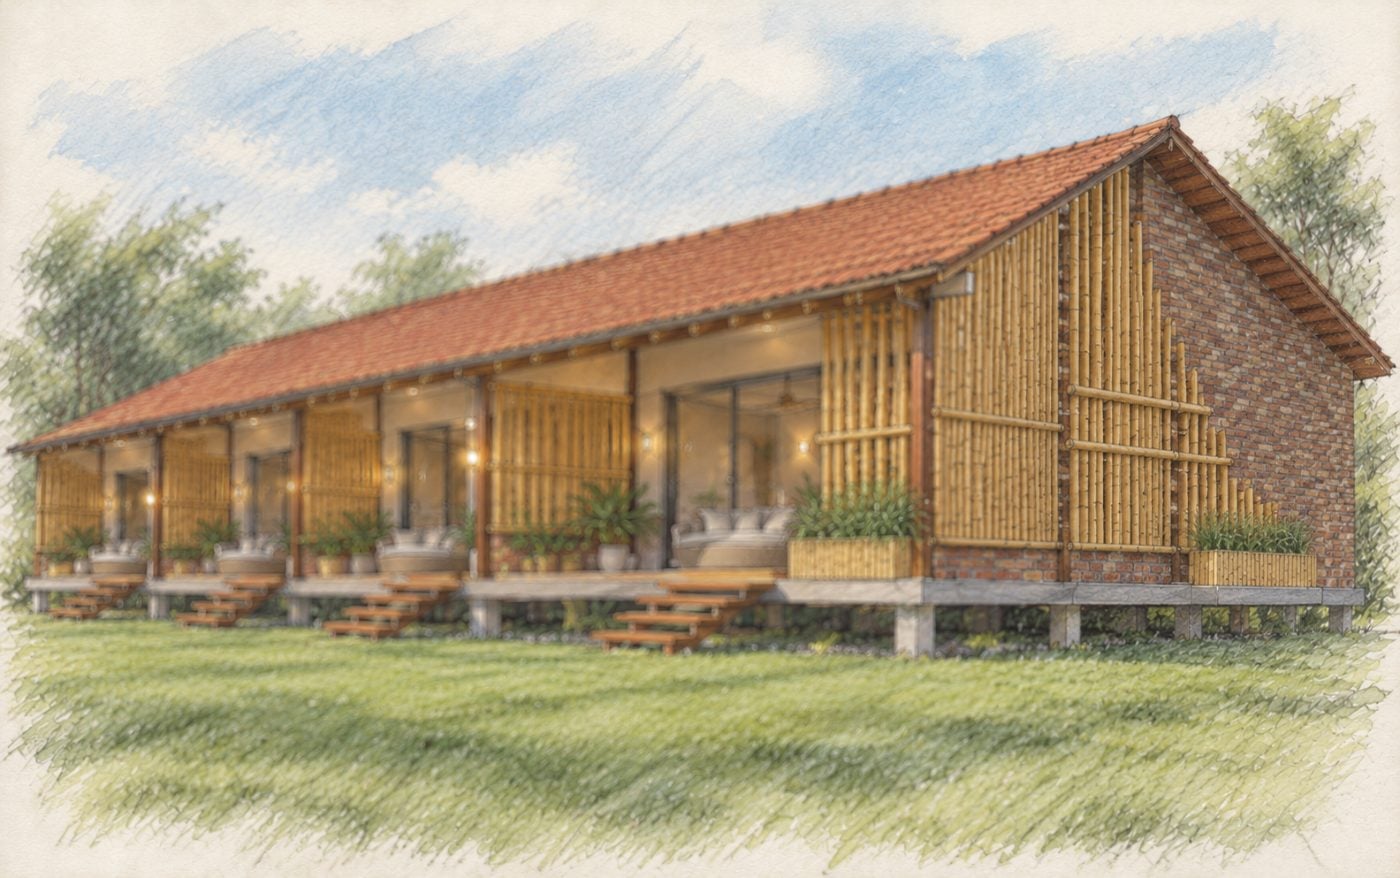
Watercolour sketch of Lodge 1, a single-level brick lodge with bamboo screens and a row of private terraces

Coming Soon · 1 / 3

Lodge 1

This single-level brick lodge features four separate rooms and an outdoor ensuite bathroom with a sitting area and a hot tub.

  • Availabilities4 private suites
  • Outdoor EnsuiteHot Tub and sofa
  • OrientationPrivate terrace facing mountain front
  • Ideal ForSolo traveller, creative pairs, and quiet couples
1–2 Guests / Suite
8 guests / Lodge
Rates on requestJoin Priority Waitlist
Watercolour sketch of Lodge 2, a spacious single-level brick lodge with a long covered veranda facing the mountain

Coming Soon · 2 / 3

Lodge 2

A spacious, single-level brick lodge featuring three separate rooms and an indoor-outdoor living area. The lodge faces beautiful mountain views.

  • Availabilities3 private suites
  • EnsuiteTo be announced
  • OrientationPrivate terrace facing mountain front
  • Ideal ForTo be announced
1–2 Guests / Suite
6 guests / Lodge
Rates on requestJoin Priority Waitlist
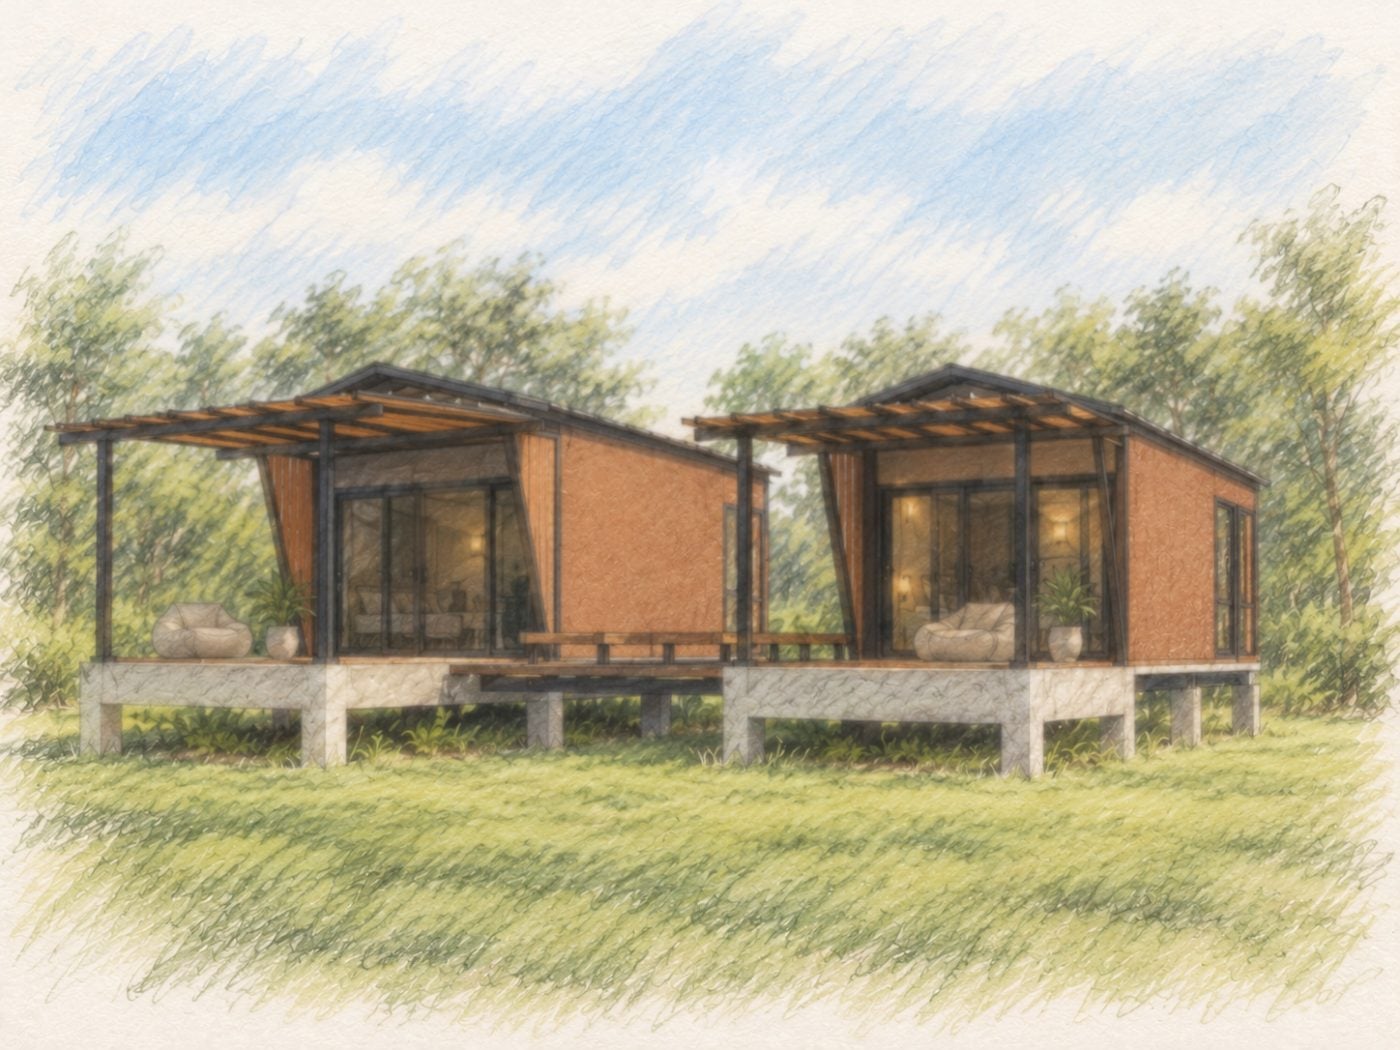
Watercolour sketch of the Studio, a pair of cabins with private front decks set among trees

Coming Soon · 3 / 3

Studio

Two separate studios, each with a private front deck facing the mountain view.

  • Availabilities2 standalone private units spaced apart
  • EnsuiteTo be announced
  • OrientationMountain viewing deck
  • Ideal ForPrivate couples and solo travellers
2 Guests / UnitRates on requestJoin Priority Waitlist
Priority Reservation Waitlist

Be notified.

Bookings will be released in small tranches to preserve the valley’s restorative stillness. Register your interest below to receive preview dates and priority stay invitations.

CONTACT & ENQUIRIES

Get in touch

A question about the villa, a price for your dates, or feedback on a stay: our hosting team reads every message.

Send us a message

Ask us anything. We reply to every message personally.

Want to book a stay? Check dates and request it here.